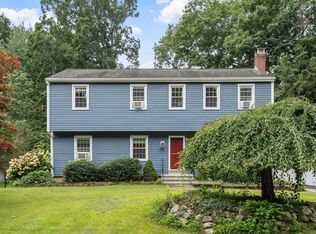
Commuter-friendly gem with modern upgrades and designer finishes, this move-in-ready home is located on desirable Lexington Cir in Holden, just minutes from the Worcester line and major routes. The spacious layout includes ample closet space & a walk-in closet in the primary suite. Interior updates (2024) include fresh paint, custom wallpaper, new lighting throughout, roller shades on most windows & an updated half bath. The kitchen features a Thermador gas range (2026), Thermador dishwasher (2026), and GE refrigerator (2025). A finished basement with recessed lighting and a sink provides flexible living space. Comfort and efficiency are enhanced by a second-floor ducted heating and cooling system and three first-floor ductless mini-splits (2025). Additional highlights include a three-season room, Bosch boiler, tankless water heater, fenced backyard (2022), and a ChargePoint Level 2 EV charger in the garage (2022). Minutes from Main St, Dawson Elementary & Rec Center, town pool & park!
For sale
Price cut: $25K (9/3)
$875,000
6 Lexington Cir, Holden, MA 01520
4beds
3,197sqft
Single Family Residence
Built in 1986
0.69 Acres Lot
$869,800 Zestimate®
$274/sqft
$-- HOA
What's special
Ge refrigeratorTankless water heaterThree-season roomAmple closet spaceNew lighting throughoutThermador dishwasherBosch boiler
- 97 days
- 862
- 36
Zillow last checked:
Listing updated:
Listed by:
Jackie Cohen 508-633-7658,
Coldwell Banker Realty - Worcester 508-795-7500
Source: MLS PIN,MLS#: 73543908
Facts & features
Interior
Bedrooms & bathrooms
- Bedrooms: 4
- Bathrooms: 3
- Full bathrooms: 2
- 1/2 bathrooms: 1
Primary bedroom
- Features: Ceiling Fan(s), Flooring - Hardwood
- Level: Second
- Area: 234
- Dimensions: 13 x 18
Bedroom 2
- Features: Ceiling Fan(s), Flooring - Hardwood
- Level: Second
- Area: 143
- Dimensions: 13 x 11
Bedroom 3
- Features: Ceiling Fan(s), Flooring - Hardwood
- Level: Second
- Area: 132
- Dimensions: 12 x 11
Bedroom 4
- Features: Ceiling Fan(s), Flooring - Hardwood
- Level: Second
- Area: 120
- Dimensions: 12 x 10
Primary bathroom
- Features: Yes
Bathroom 1
- Level: First
Bathroom 2
- Level: Second
Bathroom 3
- Level: Second
Dining room
- Features: Flooring - Hardwood
- Level: First
- Area: 156
- Dimensions: 13 x 12
Family room
- Features: Flooring - Hardwood
- Level: First
- Area: 234
- Dimensions: 13 x 18
Kitchen
- Features: Flooring - Hardwood
- Level: First
- Area: 264
- Dimensions: 22 x 12
Living room
- Features: Flooring - Hardwood
- Level: First
- Area: 234
- Dimensions: 13 x 18
Office
- Features: Flooring - Hardwood
- Level: First
- Area: 169
- Dimensions: 13 x 13
Heating
- Baseboard, Natural Gas, Ductless
Cooling
- Central Air, Ductless
Appliances
- Included: Gas Water Heater, Tankless Water Heater, Range, Oven, Dishwasher, Microwave, Refrigerator
- Laundry: First Floor
Features
- Office
- Flooring: Hardwood, Flooring - Hardwood
- Basement: Finished
- Number of fireplaces: 1
Interior area
- Total structure area: 3,197
- Total interior livable area: 3,197 sqft
- Finished area above ground: 3,197
- Finished area below ground: 700
Property
Parking
- Total spaces: 6
- Parking features: Attached, Garage Door Opener, Garage Faces Side, Paved Drive, Off Street
- Attached garage spaces: 2
- Uncovered spaces: 4
Features
- Patio & porch: Deck
- Exterior features: Deck, Fenced Yard
- Fencing: Fenced/Enclosed,Fenced
Lot
- Size: 0.69 Acres
- Features: Corner Lot, Wooded, Level
Details
- Parcel number: M:0198 B:0049 L:0000,1542440
- Zoning: R1
Construction
Type & style
- Home type: SingleFamily
- Architectural style: Colonial
- Property subtype: Single Family Residence
Materials
- Frame
- Foundation: Concrete Perimeter
- Roof: Shingle
Condition
- Year built: 1986
Utilities & green energy
- Electric: 200+ Amp Service
- Sewer: Public Sewer
- Water: Public
- Utilities for property: for Gas Range, for Gas Oven
Community & HOA
Community
- Features: Shopping, Pool, Tennis Court(s), Park, Walk/Jog Trails, Medical Facility, Laundromat, Highway Access, House of Worship, Public School
HOA
- Has HOA: No
Location
- Region: Holden
Financial & listing details
- Price per square foot: $274/sqft
- Tax assessed value: $814,100
- Annual tax amount: $10,974
- Date on market: 7/7/2026
- Exclusions: Washer & Dryer.
Estimated market value
$869,800
$826,000 - $913,000
$4,345/mo
Price history
| Date | Event | Price |
|---|---|---|
| 9/3/2026 | Price change | $875,000-2.8%$274/sqft |
Source: MLS PIN #73543908 Report a problem | ||
| 7/7/2026 | Listed for sale | $900,000+17.6%$282/sqft |
Source: MLS PIN #73543908 Report a problem | ||
| 11/29/2022 | Sold | $765,000-1.8%$239/sqft |
Source: MLS PIN #73042434 Report a problem | ||
| 10/4/2022 | Contingent | $779,000$244/sqft |
Source: MLS PIN #73042434 Report a problem | ||
| 9/29/2022 | Listed for sale | $779,000+145%$244/sqft |
Source: MLS PIN #73042434 Report a problem | ||
| 8/12/1999 | Sold | $318,000+7.3%$99/sqft |
Source: Public Record Report a problem | ||
| 8/19/1993 | Sold | $296,250-12.2%$93/sqft |
Source: Public Record Report a problem | ||
| 11/4/1987 | Sold | $337,500$106/sqft |
Source: Public Record Report a problem | ||
Public tax history
| Year | Property taxes | Tax assessment |
|---|---|---|
| 2025 | $10,704 +3.4% | $772,300 +5.6% |
| 2024 | $10,352 +3.8% | $731,600 +10% |
| 2023 | $9,973 +4.4% | $665,300 +15.3% |
| 2022 | $9,557 +0.6% | $577,100 +5.7% |
| 2021 | $9,497 +3% | $545,800 +0.6% |
| 2020 | $9,224 +2.5% | $542,600 +5.3% |
| 2019 | $8,995 +3.2% | $515,500 +4.1% |
| 2018 | $8,720 +3.4% | $495,200 +3.3% |
| 2017 | $8,436 +8% | $479,600 +5.9% |
| 2016 | $7,814 | $453,000 |
Find assessor info on the county website
Monthly payment
Est. payment
Payment breakdown
Explore the cost of this home by adjusting the details. Changes won't be saved.Climate risks
Neighborhood: 01520
Nearby schools
Schools provided by the listing agent
- Elementary: Dawson
- Middle: Mountview
- High: Wachusett
Source: MLS PIN. This data may not be complete. We recommend contacting the local school district to confirm school assignments for this home.
Similar homes
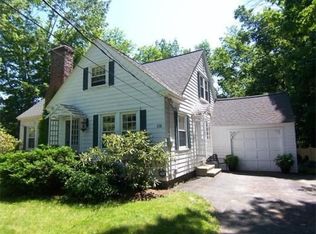
- $650,0004 bd3 ba2.1k sqft160 Twinbrooke Dr, Holden, MA 01520For Sale
 MLS ID #73541743, Kathleen McSweeney, Lamacchia Realty, Inc.. MLS PIN
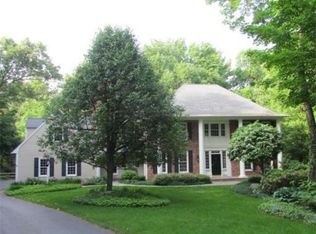
 - $918,0003 bd4 ba2.8k sqft5 Swan Cir, Shrewsbury, MA 01545For Sale
 MLS ID #73588883, Hui Joseph Zou, StartPoint Realty. MLS PIN
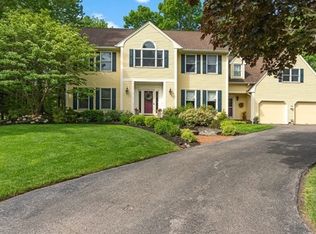
 - $625,0003 bd3 ba2.1k sqft14 Nottingham Cir, Holden, MA 01520For Sale
 MLS ID #73566472, The Roach & Sherman Team, Compass. MLS PIN
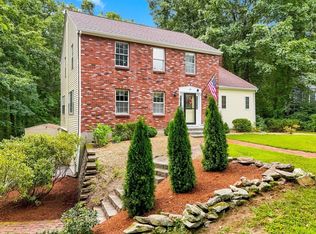
 - $609,9004 bd3 ba2.2k sqft55 Dorothy Ave, Holden, MA 01520For Sale
 MLS ID #73569617, Lauren Demerjian, OPEN DOOR Real Estate. MLS PIN
