Nestled within the charming town of Holden, this meticulously maintained split-level home offers the perfect blend of comfort, style, and convenience. From the tastefully updated kitchen to the lush outdoor oasis, every detail has been thoughtfully curated to create an inviting and serene living experience. Step into the heart of the home where the updated kitchen awaits, featuring a center island and gleaming stainless-steel appliances, making meal prep. a joy. Refinished hardwood floors add warmth and character, creating a seamless flow from room to room on the main level. With 4 bedrms. and 2 full baths, including granite countertops and ceramic tiled floors, this home offers ample space for yourself, family and guests. The outdoor living space is truly a retreat, boasting a spacious deck and patio overlooking the lush backyard. Just minutes from I-190/290, the centers of Holden and Worc. this home offers easy access to dining and entertainment making it a commuter's dream.
Sold for $515,000
Street View
$515,000
326 Salisbury St, Holden, MA 01520
4beds
1,824sqft
Single Family Residence
Built in 1970
0.4 Acres Lot
$560,100 Zestimate®
$282/sqft
$3,022 Estimated rent
Home value
$560,100
$532,000 - $588,000
$3,022/mo
Zestimate® history
Owner options
List your home for rent
$3,022/mo
Rent Zestimate®
Find your next renter with Zillow Rental Manager. Plus, with online applications, you can quickly screen prospective tenants – for free.
$3,022/mo
Rent Zestimate®
Refinance and save
$3,323/mo
Est. payment
Refinancing to a lower rate could help reduce your monthly payments and save thousands over the life of the loan.
$3,323/mo
Est. payment
Explore your selling options
Work with a Zillow partner agent
Leverage their expertise and Zillow's premium Showcase listings to get your home seen by more buyers.
Get startedList with your own agent
Get your home in front of millions of buyers by listing it on Zillow.
Learn how to do itSell it yourself
Take full control of how buyers see your home on Zillow by listing For Sale by Owner (FSBO).
List your homeWhat's special
Lush backyardSpacious deckUpdated kitchenCenter islandAmple spaceOutdoor living spaceCeramic tiled floors
Zillow last checked:
Listing updated:
Listed by:
Anthony Economou 508-868-2759,
RE/MAX Vision 508-595-9900
Bought with:
Rosa Wyse
Champion Real Estate, Inc.
Source: MLS PIN,MLS#: 73234501
Facts & features
Interior
Bedrooms & bathrooms
- Bedrooms: 4
- Bathrooms: 2
- Full bathrooms: 2
- Main level bathrooms: 1
Primary bedroom
- Features: Ceiling Fan(s), Walk-In Closet(s), Closet, Flooring - Laminate
- Level: Basement
- Area: 253
- Dimensions: 23 x 11
Bedroom 2
- Features: Ceiling Fan(s), Closet, Flooring - Hardwood
- Level: First
- Area: 144
- Dimensions: 12 x 12
Bedroom 3
- Features: Ceiling Fan(s), Closet, Flooring - Hardwood
- Level: First
- Area: 132
- Dimensions: 12 x 11
Bedroom 4
- Features: Ceiling Fan(s), Closet, Flooring - Laminate
- Level: Basement
- Area: 121
- Dimensions: 11 x 11
Bathroom 1
- Features: Bathroom - Full, Bathroom - With Tub & Shower, Closet - Linen, Flooring - Stone/Ceramic Tile, Pedestal Sink
- Level: Main,First
- Area: 63
- Dimensions: 9 x 7
Bathroom 2
- Features: Bathroom - Full, Bathroom - With Shower Stall, Flooring - Stone/Ceramic Tile, Countertops - Stone/Granite/Solid, Countertops - Upgraded
- Level: Second
- Area: 42
- Dimensions: 7 x 6
Dining room
- Features: Flooring - Hardwood, Open Floorplan
- Level: Main,First
- Area: 110
- Dimensions: 11 x 10
Kitchen
- Features: Flooring - Stone/Ceramic Tile, Pantry, Countertops - Stone/Granite/Solid, Countertops - Upgraded, Kitchen Island, Cable Hookup, Open Floorplan, Remodeled, Stainless Steel Appliances
- Level: Main,First
- Area: 168
- Dimensions: 14 x 12
Living room
- Features: Closet, Flooring - Hardwood, Cable Hookup, Exterior Access, Open Floorplan
- Level: Main,First
- Area: 165
- Dimensions: 15 x 11
Heating
- Baseboard, Oil, Ductless
Cooling
- Ductless
Appliances
- Included: Water Heater, Range, Dishwasher, Disposal, Microwave, Refrigerator, Washer, Dryer, Plumbed For Ice Maker
- Laundry: Electric Dryer Hookup, Washer Hookup, In Basement
Features
- Internet Available - Unknown
- Flooring: Tile, Hardwood, Wood Laminate
- Doors: Insulated Doors, Storm Door(s)
- Windows: Insulated Windows
- Basement: Full,Finished,Interior Entry,Garage Access
- Has fireplace: No
Interior area
- Total structure area: 1,824
- Total interior livable area: 1,824 sqft
Property
Parking
- Total spaces: 4
- Parking features: Under, Garage Door Opener, Paved Drive, Off Street, Paved
- Attached garage spaces: 1
- Uncovered spaces: 3
Features
- Patio & porch: Porch, Deck - Composite
- Exterior features: Porch, Deck - Composite, Rain Gutters, Storage, Decorative Lighting
Lot
- Size: 0.4 Acres
Details
- Foundation area: 1000
- Parcel number: 3975615
- Zoning: R1
Construction
Type & style
- Home type: SingleFamily
- Architectural style: Split Entry
- Property subtype: Single Family Residence
Materials
- Frame
- Foundation: Concrete Perimeter
- Roof: Shingle
Condition
- Year built: 1970
Utilities & green energy
- Electric: Circuit Breakers, 100 Amp Service
- Sewer: Public Sewer
- Water: Public
- Utilities for property: for Electric Range, for Electric Dryer, Washer Hookup, Icemaker Connection
Green energy
- Energy efficient items: Thermostat
Community & HOA
Community
- Features: Shopping, Pool, Tennis Court(s), Park, Conservation Area, Public School
HOA
- Has HOA: No
Location
- Region: Holden
Financial & listing details
- Price per square foot: $282/sqft
- Tax assessed value: $393,600
- Annual tax amount: $5,569
- Date on market: 1/20/2026
- Exclusions: Personal Belongings
- Road surface type: Paved
Price history
| Date | Event | Price |
|---|---|---|
| 6/6/2024 | Sold | $515,000+6.2%$282/sqft |
Source: MLS PIN #73234501 Report a problem | ||
| 5/8/2024 | Listed for sale | $485,000+61.7%$266/sqft |
Source: MLS PIN #73234501 Report a problem | ||
| 6/21/2019 | Sold | $300,000-3.2%$164/sqft |
Source: Public Record Report a problem | ||
| 5/7/2019 | Price change | $309,900-3.1%$170/sqft |
Source: Janice Mitchell R.E., Inc #72488286 Report a problem | ||
| 4/30/2019 | Price change | $319,900-3%$175/sqft |
Source: Janice Mitchell R.E., Inc #72488286 Report a problem | ||
| 4/25/2019 | Listed for sale | $329,900+40.4%$181/sqft |
Source: Janice Mitchell R.E., Inc #72488286 Report a problem | ||
| 5/15/2013 | Sold | $235,000$129/sqft |
Source: Public Record Report a problem | ||
| 3/10/2013 | Listed for sale | $235,000+9.3%$129/sqft |
Source: Robert B. Love & Company, Inc. #71491672 Report a problem | ||
| 8/19/2011 | Sold | $215,000-6.5%$118/sqft |
Source: Public Record Report a problem | ||
| 9/30/2010 | Sold | $230,000-4.1%$126/sqft |
Source: Public Record Report a problem | ||
| 7/24/2010 | Price change | $239,900-11.1%$132/sqft |
Source: Marjorie Hastings #71065848 Report a problem | ||
| 5/11/2010 | Price change | $269,900-1.7%$148/sqft |
Source: Marjorie Hastings #71065848 Report a problem | ||
| 4/17/2010 | Price change | $274,500-1.9%$150/sqft |
Source: Marjorie Hastings #71065848 Report a problem | ||
| 3/9/2010 | Price change | $279,900-1.8%$153/sqft |
Source: Marjorie Hastings #71065848 Report a problem | ||
| 8/23/2009 | Listed for sale | $284,900-2.6%$156/sqft |
Source: Pamela Massad #70962707 Report a problem | ||
| 3/30/2006 | Sold | $292,600+26.1%$160/sqft |
Source: Public Record Report a problem | ||
| 4/1/2003 | Sold | $232,000+54.7%$127/sqft |
Source: Public Record Report a problem | ||
| 10/31/2002 | Sold | $150,000$82/sqft |
Source: Public Record Report a problem | ||
Public tax history
| Year | Property taxes | Tax assessment |
|---|---|---|
| 2025 | $5,960 +7% | $430,000 +9.2% |
| 2024 | $5,569 +3.7% | $393,600 +9.8% |
| 2023 | $5,372 +3.4% | $358,400 +14.2% |
| 2022 | $5,197 +3.6% | $313,800 +8.8% |
| 2021 | $5,016 +8.5% | $288,300 +6.1% |
| 2020 | $4,621 +1.8% | $271,800 +4.5% |
| 2019 | $4,540 +7.8% | $260,200 +8.8% |
| 2018 | $4,212 -1.1% | $239,200 -1.2% |
| 2017 | $4,260 +6.5% | $242,200 +4.5% |
| 2016 | $3,999 | $231,800 |
Find assessor info on the county website
Neighborhood: 01520
Nearby homes
- $429,4003 bd1 ba1.5k sqft338 Salisbury St, Holden, MA 01520Off Market
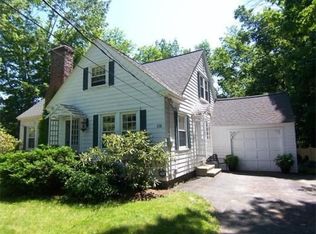
- $537,6004 bd2 ba1.9k sqft324 Salisbury St, Holden, MA 01520Off Market

- $701,9004 bd3 ba3.5k sqft337 Salisbury St, Holden, MA 01520Off Market
- $900,0004 bd3 ba3.1k sqft6 Lexington Cir, Holden, MA 01520For Sale

- $485,6003 bd1 ba1.1k sqft327 Salisbury St, Holden, MA 01520Off Market
- $1,117,8004 bd3 ba3.8k sqft10 Lexington Cir, Holden, MA 01520Off Market
- $386,9002 bd1 ba864 sqft317 Salisbury St, Holden, MA 01520Off Market
- $540,0003 bd2 ba1.3k sqft339 Salisbury St, Holden, MA 01520Sold
Nearby schools
GreatSchools rating
- 8/10Dawson Elementary SchoolGrades: K-5Distance: 0.5 mi
- 7/10Mountview Middle SchoolGrades: 6-8Distance: 1.3 mi
- 7/10Wachusett Regional High SchoolGrades: 9-12Distance: 1.8 mi
Schools provided by the listing agent
- Elementary: Dawson
- Middle: Mt. View
- High: Wachusett
Source: MLS PIN. This data may not be complete. We recommend contacting the local school district to confirm school assignments for this home.
Get a cash offer in 3 minutes
Find out how much your home could sell for in as little as 3 minutes with a no-obligation cash offer.
Estimated market value
$560,100
Get a cash offer in 3 minutes
Find out how much your home could sell for in as little as 3 minutes with a no-obligation cash offer.
Estimated market value
$560,100
- Massachusetts
- Worcester County
- Holden
- 01520
- 326 Salisbury St
