Skip main navigation
Sold for $540,000
  • $540,000

    339 Salisbury St, Holden, MA 01520

    3beds
    1,317sqft
    Single Family Residence
    Built in 1949
    0.34 Acres Lot
    $541,800 Zestimate®
    $410/sqft
    $3,237 Estimated rent

    Home value

    $541,800

    $504,000 - $585,000

    $3,237/mo

    Zestimate® history
    Loading
    Loading...

    Owner options

    List your home for rent

    $3,237/mo

    Rent Zestimate®

    Find your next renter with Zillow Rental Manager. Plus, with online applications, you can quickly screen prospective tenants – for free.

    Learn more

    $3,237/mo

    Rent Zestimate®

    Refinance and save

    $3,427/mo

    Est. payment

    Refinancing to a lower rate could help reduce your monthly payments and save thousands over the life of the loan.

    See today's rates

    $3,427/mo

    Est. payment

    Explore your selling options

    Work with a Zillow partner agent

    Leverage their expertise and Zillow's premium Showcase listings to get your home seen by more buyers.

    Get started

    List with your own agent

    Get your home in front of millions of buyers by listing it on Zillow.

    Learn how to do it

    Sell it yourself

    Take full control of how buyers see your home on Zillow by listing For Sale by Owner (FSBO).

    List your home

    What's special

    Charming fireplaceCustom tiled steam showerCentral acFha gas heating systemRadiant heated flooringReplacement windowsHeated towel rack
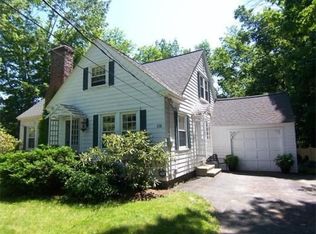
    Amazing Opportunity to Own this 4 Bedroom 2 Full Bath Full Dormered Cape set on over 1/3 of an Acre Privacy and of Beautifully manicured lawn. Features include: Newer Kitchen with Stainless Steel Appliances, newer Roof, Siding, FHA Gas Heating System, Central AC. This Immaculate Home also has Nest programable thermostats and replacement windows. The full dormer was previously added to the second floor which created space for a Stunning Spa Full Bathroom featuring a Custom Tiled Steam Shower, Radiant Heated Flooring, a Heated Towel rack and Double Vanity. The first floor features an Open floor plan perfect for entertaining showcasing a charming Fireplace. There is Gleaming Hardwood Flooring throughout. There is also a Huge 1 Car Attached Garage and Mud Room. The Private back yard has mature trees and ample space for gatherings. This Home is Centrally located with proximity to Holden Recreation Pools and Tennis courts, Dawson Elementary School and Main St. Holden. DO NOT MISS THIS ONE!!

    Zillow last checked:

    Listing updated:

    Listed by:

    Dennis Leroux 508-847-2321,

    LeRoux Realty Group 508-847-2321

    Bought with:

    Anne Reardon French

    RE/MAX Vision

    Source: MLS PIN,MLS#: 73488475

    Facts & features

    Interior

    Bedrooms & bathrooms
    • Bedrooms: 3
    • Bathrooms: 2
    • Full bathrooms: 2
    Primary bedroom
    • Features: Ceiling Fan(s), Closet
    • Level: Second
    Bedroom 2
    • Features: Ceiling Fan(s), Closet
    • Level: Second
    Bedroom 3
    • Features: Closet, Flooring - Hardwood
    • Level: First
    Bedroom 4
    • Features: Closet, Flooring - Hardwood
    • Level: First
    Bathroom 1
    • Features: Bathroom - Full, Closet, Flooring - Stone/Ceramic Tile
    • Level: First
    Bathroom 2
    • Features: Bathroom - Full, Cedar Closet(s), Flooring - Stone/Ceramic Tile
    • Level: Second
    Kitchen
    • Features: Countertops - Stone/Granite/Solid
    • Level: First
    Living room
    • Features: Flooring - Hardwood
    • Level: First
    Heating
    • Forced Air, Natural Gas
    Cooling
    • Central Air
    Appliances
    • Included: Tankless Water Heater, Range, Dishwasher, Refrigerator, Washer, Dryer
    • Laundry: In Basement
    Features
    • Flooring: Carpet, Hardwood
    • Basement: Full,Interior Entry,Sump Pump,Concrete
    • Number of fireplaces: 1
    • Fireplace features: Living Room
    Interior area
    • Total structure area: 1,317
    • Total interior livable area: 1,317 sqft
    • Finished area above ground: 1,317

    Property

    Parking
    • Total spaces: 5
    • Parking features: Attached, Paved Drive, Off Street
    • Attached garage spaces: 1
    • Uncovered spaces: 4
    Features
    • Exterior features: Other
    • Waterfront features: Stream
    Lot
    • Size: 0.34 Acres
    • Features: Wooded, Level
    Details
    • Parcel number: M:197 B:49,1542337
    • Zoning: R20

    Construction

    Type & style
    • Home type: SingleFamily
    • Architectural style: Cape
    • Property subtype: Single Family Residence
    Materials
    • Frame
    • Foundation: Concrete Perimeter
    • Roof: Shingle
    Condition
    • Year built: 1949

    Utilities & green energy

    • Electric: Circuit Breakers
    • Sewer: Public Sewer
    • Water: Public
    • Utilities for property: for Gas Range

    Community & neighborhood

    Community
    • Community features: Public Transportation, Shopping, Pool, Tennis Court(s), Park, Walk/Jog Trails, Stable(s), Golf, Medical Facility, Laundromat, Bike Path, Conservation Area, Highway Access, Public School
    Location
    • Region: Holden

    Price history

    DateEventPrice
    4/28/2026Sold$540,000-1.8%$410/sqft
    Source: MLS PIN #73488475 Report a problem
    3/18/2026Listed for sale$549,900+23.6%$418/sqft
    Source: MLS PIN #73488475 Report a problem
    11/1/2022Sold$445,000+3.7%$338/sqft
    Source: MLS PIN #73037350 Report a problem
    9/21/2022Pending sale$429,000$326/sqft
    Source: RE/MAX International #73037350 Report a problem
    9/21/2022Contingent$429,000$326/sqft
    Source: MLS PIN #73037350 Report a problem
    9/15/2022Listed for sale$429,000+78.8%$326/sqft
    Source: MLS PIN #73037350 Report a problem
    7/9/2018Sold$240,000-5.5%$182/sqft
    Source: Public Record Report a problem
    5/22/2018Pending sale$254,000$193/sqft
    Source: OPEN DOOR Real Estate #72270784 Report a problem
    5/18/2018Price change$254,000-1.2%$193/sqft
    Source: OPEN DOOR Real Estate #72270784 Report a problem
    5/14/2018Price change$257,000+3%$195/sqft
    Source: OPEN DOOR Real Estate #72270784 Report a problem
    4/5/2018Pending sale$249,600$190/sqft
    Source: OPEN DOOR Real Estate #72270784 Report a problem
    3/22/2018Price change$249,600-2.9%$190/sqft
    Source: OPEN DOOR Real Estate #72270784 Report a problem
    3/3/2018Listed for sale$257,000$195/sqft
    Source: OPEN DOOR Real Estate #72270784 Report a problem
    3/2/2018Pending sale$257,000$195/sqft
    Source: OPEN DOOR Real Estate #72270784 Report a problem
    1/31/2018Price change$257,000-3%$195/sqft
    Source: OPEN DOOR Real Estate #72270784 Report a problem
    1/15/2018Listed for sale$265,000+97.8%$201/sqft
    Source: OPEN DOOR Real Estate #72270784 Report a problem
    8/25/1999Sold$134,000$102/sqft
    Source: Public Record Report a problem

    Public tax history

    YearProperty taxesTax assessment
    2025$6,069 +8.9%$437,900 +11.2%
    2024$5,571 +14.8%$393,700 +21.7%
    2023$4,851 +4%$323,600 +14.9%
    2022$4,663 +3.2%$281,600 +8.4%
    2021$4,519 +4.5%$259,700 +2.1%
    2020$4,323 +16.2%$254,300 +19.3%
    2019$3,720 +4.5%$213,200 +5.5%
    2018$3,559 +7.3%$202,100 +7.2%
    2017$3,317 +6.7%$188,600 +4.7%
    2016$3,108 $180,200

    Find assessor info on the county website

    Neighborhood: 01520

    Nearby schools

    GreatSchools rating
    Get a cash offer in 3 minutes
    Find out how much your home could sell for in as little as 3 minutes with a no-obligation cash offer.
    Estimated market value
    $541,800
    Get a cash offer in 3 minutes
    Find out how much your home could sell for in as little as 3 minutes with a no-obligation cash offer.
    Estimated market value
    $541,800