Captivating views of Ramshorn Pond set the stage for this impressive oversized ranch, offering 4 bedrooms, 3 full baths and a spacious, thoughtfully designed interior. The expansive kitchen is a standout, featuring a dramatic vaulted beamed ceiling, center island, dining area, recessed lighting and slider opening to a deck where you can enjoy the picturesque surroundings. The sunken living room is equally inviting, with a fireplace and walls of windows framing the beautiful water views. The generous primary suite offers its own private deck overlooking the pond, a dressing room, ample closet space, and an en-suite bath with Jacuzzi spa tub. New luxury vinyl plank flooring extends throughout the majority of the home, creating a fresh, cohesive feel. Finished attic space provides an additional bedroom, while the lower level features a spacious family room and full bath, offering exceptional versatility. A striking stone entry with double doors creates a memorable first impression, while two driveways provide ample off-street parking. With its generous living spaces, flexible floor plan, and stunning views of Ramshorn Pond, this exceptional Millbury home offers a truly special setting.
For sale
Price cut: $25.1K (9/16)
$799,900
48 Davis Rd, Millbury, MA 01527
4beds
2,538sqft
Single Family Residence
Built in 1966
1.01 Acres Lot
$-- Zestimate®
$315/sqft
$-- HOA
What's special
- 26 days
- 1,528
- 99
Zillow last checked:
Listing updated:
Listed by:
The Paramount Group 508-320-3853,
RE/MAX Partners 508-635-1600
Source: MLS PIN,MLS#: 73569524
Facts & features
Interior
Bedrooms & bathrooms
- Bedrooms: 4
- Bathrooms: 3
- Full bathrooms: 3
- Main level bedrooms: 1
Primary bedroom
- Features: Bathroom - Full, Walk-In Closet(s), Flooring - Vinyl, Wet Bar, Exterior Access, Recessed Lighting
- Level: Main,First
Bedroom 2
- Features: Closet, Flooring - Vinyl
- Level: First
Bedroom 3
- Features: Closet, Flooring - Vinyl
- Level: First
Bedroom 4
- Features: Closet, Flooring - Vinyl
- Level: Second
Primary bathroom
- Features: Yes
Bathroom 1
- Features: Bathroom - Full, Bathroom - With Tub & Shower, Closet, Flooring - Stone/Ceramic Tile
- Level: First
Bathroom 2
- Features: Bathroom - Full, Bathroom - Double Vanity/Sink, Flooring - Stone/Ceramic Tile, Jacuzzi / Whirlpool Soaking Tub
- Level: First
Bathroom 3
- Features: Bathroom - Full, Bathroom - With Shower Stall
- Level: Basement
Kitchen
- Features: Beamed Ceilings, Vaulted Ceiling(s), Flooring - Vinyl, Dining Area, Countertops - Stone/Granite/Solid, Kitchen Island, Deck - Exterior, Exterior Access, Recessed Lighting, Slider, Stainless Steel Appliances
- Level: First
Living room
- Features: Flooring - Vinyl, Window(s) - Bay/Bow/Box, Sunken
- Level: First
Heating
- Baseboard, Heat Pump, Oil
Cooling
- Heat Pump
Appliances
- Included: Range, Dishwasher, Microwave, Refrigerator
- Laundry: Electric Dryer Hookup, Washer Hookup
Features
- Bathroom - Full, Bathroom - With Shower Stall, Bonus Room, Bathroom
- Flooring: Tile, Carpet, Flooring - Wall to Wall Carpet
- Basement: Full,Partially Finished,Walk-Out Access,Interior Entry,Concrete
- Number of fireplaces: 1
- Fireplace features: Living Room
Interior area
- Total structure area: 2,538
- Total interior livable area: 2,538 sqft
- Finished area above ground: 2,538
- Finished area below ground: 648
Property
Parking
- Total spaces: 6
- Parking features: Paved Drive, Off Street, Paved
- Uncovered spaces: 6
Features
- Patio & porch: Deck - Wood
- Exterior features: Deck - Wood
- Has view: Yes
- View description: Scenic View(s), Water, Pond
- Has water view: Yes
- Water view: Pond,Water
Lot
- Size: 1.01 Acres
Details
- Parcel number: M:0094 B:0001 L:0000,3583126
- Zoning: RES
Construction
Type & style
- Home type: SingleFamily
- Architectural style: Ranch
- Property subtype: Single Family Residence
Materials
- Frame
- Foundation: Concrete Perimeter
- Roof: Shingle
Condition
- Year built: 1966
Utilities & green energy
- Electric: Circuit Breakers
- Sewer: Private Sewer
- Water: Private
- Utilities for property: for Electric Range, for Electric Dryer, Washer Hookup
Community & HOA
HOA
- Has HOA: No
Location
- Region: Millbury
Financial & listing details
- Price per square foot: $315/sqft
- Tax assessed value: $821,800
- Annual tax amount: $10,577
- Date on market: 8/28/2026
- Listing terms: Contract
Estimated market value
Not available
Estimated sales range
Not available
$4,725/mo
Price history
| Date | Event | Price |
|---|---|---|
| 9/16/2026 | Price change | $799,900-3%$315/sqft |
Source: MLS PIN #73569524 Report a problem | ||
| 9/11/2026 | Price change | $825,000-2.9%$325/sqft |
Source: MLS PIN #73569524 Report a problem | ||
| 8/28/2026 | Listed for sale | $850,000+44.7%$335/sqft |
Source: MLS PIN #73569524 Report a problem | ||
| 4/19/2020 | Listing removed | $587,500$231/sqft |
Source: JR Associates #72639672 Report a problem | ||
| 4/1/2020 | Listed for sale | $587,500+14.1%$231/sqft |
Source: JR Associates #72639672 Report a problem | ||
| 1/19/2005 | Sold | $515,000$203/sqft |
Source: Public Record Report a problem | ||
Public tax history
| Year | Property taxes | Tax assessment |
|---|---|---|
| 2025 | $10,201 +8.9% | $761,800 +7.6% |
| 2024 | $9,369 +11.9% | $708,200 +22.3% |
| 2023 | $8,369 +6.6% | $579,200 +10.7% |
| 2022 | $7,848 +2.7% | $523,200 +5.7% |
| 2021 | $7,641 +2.8% | $495,200 +2.2% |
| 2020 | $7,430 +2.6% | $484,700 +6% |
| 2019 | $7,245 +7.7% | $457,100 +11% |
| 2018 | $6,730 +31.7% | $411,900 +32.4% |
| 2017 | $5,111 +8.1% | $311,100 +8.4% |
| 2016 | $4,726 -0.3% | $287,100 -0.3% |
| 2015 | $4,739 -2.5% | $287,900 +1.2% |
| 2014 | $4,863 +3.8% | $284,400 |
| 2013 | $4,687 +3.6% | $284,400 -3.1% |
| 2012 | $4,526 +0.9% | $293,500 -4.8% |
| 2011 | $4,486 +2.3% | $308,300 -5.4% |
| 2010 | $4,387 +4.6% | $325,900 -8.9% |
| 2009 | $4,193 -5.5% | $357,800 -8% |
| 2008 | $4,437 +2.8% | $388,900 -5.9% |
| 2007 | $4,315 -5.1% | $413,300 +3.7% |
| 2006 | $4,546 +18.6% | $398,400 +20.4% |
| 2005 | $3,833 -2.5% | $331,000 +26.5% |
| 2004 | $3,931 +0.1% | $261,700 |
| 2003 | $3,926 +16.4% | $261,700 +48.6% |
| 2002 | $3,374 +22.3% | $176,100 |
| 2000 | $2,758 | $176,100 |
Find assessor info on the county website
Monthly payment
Est. payment
Payment breakdown
Explore the cost of this home by adjusting the details. Changes won't be saved.Climate risks
Neighborhood: 01527
Similar homes
- $649,9004 bd3 ba2.2k sqft35 Alpine St, Millbury, MA 01527For Sale
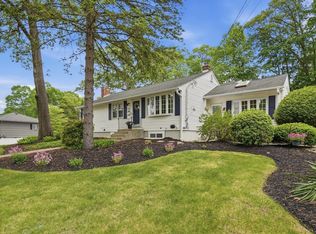 MLS ID #73551105, Dianna Larocque, Lamacchia Realty, Inc.. MLS PIN
 - $799,9993 bd4 ba3.3k sqft227 Eight Lots Rd, Sutton, MA 01590For Sale
 MLS ID #73538189, The Riel Estate Team, Keller Williams Pinnacle Central. MLS PIN
 - $939,9003 bd3 ba2.3k sqft34 Macarthur Dr, Millbury, MA 01527For Sale
 MLS ID #73544469, Michelle Granger, REMAX Executive Realty. MLS PIN
 - $779,0004 bd4 ba3.1k sqft352 Grafton St, Shrewsbury, MA 01545For Sale
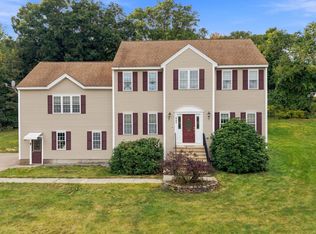 MLS ID #73575104, Andrea Beth Castinetti, Castinetti Realty Group. MLS PIN
