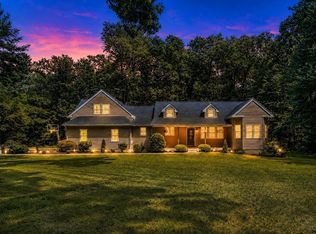
Welcome to 53 E. Baylies Road – a beautifully updated 4-bedroom, 3-bath Colonial nestled on a quiet side street lined with classic New England stone walls. The curb appeal here is off the charts! Set on 1.43 private acres, this home offers the perfect blend of space, comfort, and modern convenience in a peaceful Charlton setting. Step inside to an open, reimagined first-floor layout featuring gleaming hardwood floors throughout. The new kitchen shines with granite counters and a full suite of stainless-steel appliances, flowing seamlessly into the formal dining area, oversized family room (fireplace, skylights), and private deck. An office and half bath complete this bright, inviting main level—ideal for everyday living and entertaining. Upstairs you’ll find four spacious bedrooms, second-floor laundry, and new carpeting. The primary suite boasts a gorgeous en-suite bathroom plus a bonus room currently used as a giant custom closet. Three fully remodeled bathrooms, fresh paint, and thoughtful updates throughout create a true move-in-ready feel. Three efficient mini-split heat pumps deliver comfortable year-round climate control. The partially finished & heated walkout basement is ready for your vision—perfect for a large home gym or dream recreation room. Outside, enjoy your private oasis with a generous rolling lawn, garden area, fire pit, powered shed, and luxury chicken coop. Your dogs will love the custom outdoor dog kennel under the deck. A two-car garage and ample parking complete the package. Well-rated schools, just 20 minutes to Worcester and about an hour to Boston, Hartford, or Providence. At 53 E. Baylies Road you truly can have it all—charm, character, smart updates, privacy, and move-in ready. Welcome home!
For sale
Price cut: $20K (10/9)
$629,000
53 E Baylies Rd, Charlton, MA 01507
4beds
2,414sqft
Single Family Residence
Built in 2003
1.43 Acres Lot
$626,600 Zestimate®
$261/sqft
$-- HOA
What's special
Private deckSecond-floor laundryLuxury chicken coopFire pitGarden areaCurb appealFormal dining area
- 30 days
- 1,230
- 90
Zillow last checked:
Listing updated:
Listed by:
Julie-Ann Horrigan 508-735-6981,
RE/MAX Prof Associates 508-347-9595
Source: MLS PIN,MLS#: 73576726
Facts & features
Interior
Bedrooms & bathrooms
- Bedrooms: 4
- Bathrooms: 3
- Full bathrooms: 2
- 1/2 bathrooms: 1
Primary bedroom
- Features: Bathroom - Full, Bathroom - Double Vanity/Sink, Ceiling Fan(s), Walk-In Closet(s), Flooring - Wall to Wall Carpet, Recessed Lighting
- Level: Second
Bedroom 2
- Features: Closet, Flooring - Wall to Wall Carpet
- Level: Second
Bedroom 3
- Features: Closet, Flooring - Wall to Wall Carpet
- Level: Second
Bedroom 4
- Features: Closet, Flooring - Wall to Wall Carpet
- Level: Second
Primary bathroom
- Features: Yes
Bathroom 1
- Features: Bathroom - Half
- Level: First
Bathroom 2
- Features: Bathroom - Full, Bathroom - Double Vanity/Sink, Bathroom - Tiled With Shower Stall
- Level: Second
Bathroom 3
- Features: Bathroom - Full, Bathroom - With Tub & Shower
- Level: Second
Dining room
- Features: Flooring - Hardwood, Exterior Access, Open Floorplan, Recessed Lighting
- Level: Main,First
Family room
- Features: Vaulted Ceiling(s), Flooring - Hardwood, Deck - Exterior, Exterior Access, Open Floorplan, Recessed Lighting, Slider
- Level: Main,First
Kitchen
- Features: Flooring - Hardwood, Countertops - Stone/Granite/Solid, Breakfast Bar / Nook, Cabinets - Upgraded, Deck - Exterior, Exterior Access, Open Floorplan, Recessed Lighting, Remodeled, Slider
- Level: Main,First
Office
- Features: Flooring - Hardwood
- Level: First
Heating
- Baseboard, Heat Pump, Oil
Cooling
- Ductless
Appliances
- Included: Water Heater, Range, Dishwasher, Microwave, Refrigerator, Washer, Dryer, Water Treatment
- Laundry: Second Floor, Electric Dryer Hookup, Washer Hookup
Features
- Office, Sauna/Steam/Hot Tub, Internet Available - Unknown
- Flooring: Carpet, Hardwood, Flooring - Hardwood
- Windows: Insulated Windows
- Basement: Full,Partially Finished,Walk-Out Access,Interior Entry,Concrete,Unfinished
- Number of fireplaces: 1
- Fireplace features: Family Room
Interior area
- Total structure area: 2,414
- Total interior livable area: 2,414 sqft
- Finished area above ground: 2,414
Video & virtual tour
Property
Parking
- Total spaces: 12
- Parking features: Attached, Garage Door Opener, Workshop in Garage, Off Street, Paved
- Attached garage spaces: 2
- Uncovered spaces: 10
Features
- Patio & porch: Deck - Wood
- Exterior features: Deck - Wood, Rain Gutters, Storage, Kennel
Lot
- Size: 1.43 Acres
- Features: Wooded, Gentle Sloping
Details
- Parcel number: M:0067 B:000D L:02.1,4396608
- Zoning: A
Construction
Type & style
- Home type: SingleFamily
- Architectural style: Colonial
- Property subtype: Single Family Residence
Materials
- Frame
- Foundation: Concrete Perimeter
- Roof: Asphalt/Composition Shingles
Condition
- Year built: 2003
Utilities & green energy
- Electric: 200+ Amp Service
- Sewer: Private Sewer
- Water: Private
- Utilities for property: for Electric Range, for Electric Dryer, Washer Hookup
Community & HOA
Community
- Features: Shopping, Pool, Tennis Court(s), Park, Walk/Jog Trails, Stable(s), Golf, Medical Facility, Laundromat, Bike Path, Conservation Area, Public School
- Security: Security System
HOA
- Has HOA: No
Location
- Region: Charlton
Financial & listing details
- Price per square foot: $261/sqft
- Tax assessed value: $522,100
- Annual tax amount: $5,712
- Date on market: 9/15/2026
- Exclusions: Chickens.
Estimated market value
$626,600
$595,000 - $658,000
$3,642/mo
Price history
| Date | Event | Price |
|---|---|---|
| 10/9/2026 | Price change | $629,000-3.1%$261/sqft |
Source: MLS PIN #73576726 Report a problem | ||
| 9/29/2026 | Price change | $649,000-7.2%$269/sqft |
Source: MLS PIN #73576726 Report a problem | ||
| 9/14/2026 | Listed for sale | $699,000+45.9%$290/sqft |
Source: MLS PIN #73576726 Report a problem | ||
| 6/30/2021 | Sold | $479,000+47.4%$198/sqft |
Source: Public Record Report a problem | ||
| 1/9/2004 | Sold | $324,900$135/sqft |
Source: Public Record Report a problem | ||
Public tax history
| Year | Property taxes | Tax assessment |
|---|---|---|
| 2025 | $5,632 +2.2% | $506,000 +4.2% |
| 2024 | $5,509 +2% | $485,800 +9.5% |
| 2023 | $5,399 +2.3% | $443,600 +11.7% |
| 2022 | $5,279 +6.5% | $397,200 +20.3% |
| 2021 | $4,955 +1.4% | $330,100 +0.9% |
| 2020 | $4,887 +1.2% | $327,100 |
| 2019 | $4,831 +9.4% | $327,100 |
| 2018 | $4,416 -3.4% | $327,100 +0.9% |
| 2017 | $4,571 +2.3% | $324,200 |
| 2016 | $4,467 +2.7% | $324,200 |
| 2015 | $4,351 +4.3% | $324,200 -1.6% |
| 2014 | $4,173 +2.9% | $329,600 |
| 2013 | $4,054 +2.5% | $329,600 |
| 2012 | $3,955 +4% | $329,600 +0.2% |
| 2011 | $3,804 +8.6% | $328,800 -3.9% |
| 2010 | $3,504 +6.6% | $342,200 -5.8% |
| 2009 | $3,288 -1.8% | $363,300 -5.7% |
| 2008 | $3,349 +1% | $385,400 +0.2% |
| 2007 | $3,317 +2.5% | $384,800 +9.3% |
| 2006 | $3,236 +1.8% | $352,100 +4.7% |
| 2005 | $3,178 +4.6% | $336,300 +47.4% |
| 2004 | $3,038 | $228,100 |
Find assessor info on the county website
Monthly payment
Est. payment
Payment breakdown
Explore the cost of this home by adjusting the details. Changes won't be saved.Climate risks
Neighborhood: 01507
Nearby schools
Schools provided by the listing agent
- Elementary: See Dept Of Ed
- Middle: See Dept Of Ed
- High: See Dept Of Ed
Source: MLS PIN. This data may not be complete. We recommend contacting the local school district to confirm school assignments for this home.
Similar homes
- $479,9004 bd2 ba1.8k sqft84 City Depot Rd, Charlton, MA 01507For Sale
 MLS ID #73586066, Marcia Williams, Simple Key Realty Inc.. MLS PIN
 - $498,9003 bd2 ba2.1k sqft2 Highland Ave, Charlton, MA 01507For Sale
 MLS ID #73574882, Patricia Almeida Vega, Vega Realty, LLC. MLS PIN
 - $399,9003 bd2 ba1.3k sqft49 Harrington Rd, Charlton, MA 01507For Sale
 MLS ID #73583938, Gwendolyn Levine, Executive Real Estate, Inc.. MLS PIN
 - $660,0003 bd2 ba2.5k sqft339 Boston Rd, Sutton, MA 01590For Sale
 MLS ID #73589977, Kathryn Amorello, Coldwell Banker Realty - Worcester. MLS PIN
 - $595,0004 bd3 ba2k sqft47 Sherman Road, Woodstock, CT 06281For Sale
 MLS ID #24204008, Austin C. Miglin, Realty Negotiations LLC. Smart MLS
 - $490,0003 bd2 ba2k sqft21 Fairfield Drive, Woodstock, CT 06281For SaleMLS ID #24214001, Jacqueline Gumula, Kazantzis Real Estate, LLC. Smart MLS
