Built in 2021, this exceptional 3,072-square-foot Colonial combines modern design, quality craftsmanship, and thoughtful custom features throughout. The impressive first floor welcomes you with a grand foyer and soaring 10-foot ceilings, creating a bright and spacious atmosphere. Luxury vinyl plank flooring flows throughout the home, complementing the open-concept layout.The heart of the home is the stunning kitchen, featuring a massive 10-foot center island with a second sink and stylish pendant lighting, tall upper cabinets, stainless steel appliances, a beautiful custom vent hood, and abundant workspace. A custom-built pantry/laundry room provides exceptional storage, with the washer and dryer included. The kitchen opens seamlessly to the dining area and expansive living room, making it ideal for entertaining.Additional first-floor highlights include a full bathroom, a private office or playroom, and a thoughtfully designed mudroom with custom-built storage. The inviting library is a true showpiece, complete with custom bookcases, built-in desk space, and a charming window seat. Upstairs, the luxurious primary suite offers a spacious walk-in closet and a private spa-inspired bathroom featuring a soaking tub and separate shower. Three additional generously sized bedrooms and a full bathroom with double vanities complete the second floor.The walk-up attic and walk-out basement provide outstanding potential for future expansion, allowing you to create additional living space tailored to your needs. With its custom finishes, functional layout, and room to grow, this beautifully appointed home is truly move-in ready.
For sale
Price cut: $10K (9/27)
$625,750
1 Katie Ln, Palmer, MA 01069
4beds
3,072sqft
Single Family Residence
Built in 2021
1.48 Acres Lot
$625,200 Zestimate®
$204/sqft
$-- HOA
What's special
Private office or playroomOpen-concept layoutCustom finishesStylish pendant lightingSpacious walk-in closetWasher and dryer includedStainless steel appliances
- 32 days
- 367
- 32
Zillow last checked:
Listing updated:
Listed by:
Brenda Binczewski 413-427-4286,
REMAX Connections 413-596-8500
Source: MLS PIN,MLS#: 73564867
Facts & features
Interior
Bedrooms & bathrooms
- Bedrooms: 4
- Bathrooms: 3
- Full bathrooms: 3
Primary bedroom
- Features: Bathroom - Full, Walk-In Closet(s), Flooring - Vinyl, Recessed Lighting
- Level: Second
Bedroom 2
- Features: Walk-In Closet(s), Flooring - Vinyl
- Level: Second
Bedroom 3
- Features: Closet, Flooring - Vinyl
- Level: Second
Bedroom 4
- Features: Closet, Flooring - Vinyl
- Level: Second
Primary bathroom
- Features: Yes
Bathroom 1
- Features: Bathroom - Full, Bathroom - Tiled With Shower Stall, Flooring - Vinyl, Countertops - Stone/Granite/Solid
- Level: First
Bathroom 2
- Features: Bathroom - Full, Double Vanity
- Level: Second
Bathroom 3
- Features: Bathroom - Full, Bathroom - With Shower Stall, Bathroom - With Tub
- Level: Second
Dining room
- Features: Wood / Coal / Pellet Stove, Flooring - Vinyl, French Doors, Deck - Exterior, Exterior Access, Open Floorplan
- Level: First
Kitchen
- Features: Closet/Cabinets - Custom Built, Flooring - Vinyl, Window(s) - Picture, Dining Area, Pantry, Countertops - Stone/Granite/Solid, Kitchen Island, Wet Bar, Open Floorplan, Recessed Lighting, Stainless Steel Appliances, Lighting - Pendant
- Level: First
Living room
- Features: Flooring - Vinyl, Open Floorplan, Recessed Lighting
- Level: First
Office
- Features: Flooring - Vinyl
- Level: First
Heating
- Electric, Pellet Stove, Ductless
Cooling
- 3 or More, Ductless
Appliances
- Included: Electric Water Heater, Water Heater, Range, Dishwasher, Refrigerator, Washer, Dryer, Wine Refrigerator, Range Hood
- Laundry: Closet/Cabinets - Custom Built, Pantry, Stone/Granite/Solid Countertops, Electric Dryer Hookup, Washer Hookup, First Floor
Features
- Closet/Cabinets - Custom Built, Recessed Lighting, Closet, Window Seat, Mud Room, Foyer, Library, Home Office, Walk-up Attic, Finish - Sheetrock
- Flooring: Flooring - Vinyl
- Doors: Insulated Doors
- Windows: Insulated Windows
- Basement: Full,Walk-Out Access,Interior Entry,Concrete
- Number of fireplaces: 1
Interior area
- Total structure area: 3,072
- Total interior livable area: 3,072 sqft
- Finished area above ground: 3,072
Video & virtual tour
Property
Parking
- Total spaces: 6
- Parking features: Attached, Garage Door Opener, Oversized, Paved Drive, Off Street, Paved
- Attached garage spaces: 2
- Uncovered spaces: 4
Features
- Patio & porch: Deck - Vinyl, Deck - Composite
- Exterior features: Deck - Vinyl, Deck - Composite, Pool - Above Ground, Stone Wall
- Has private pool: Yes
- Pool features: Above Ground
Lot
- Size: 1.48 Acres
- Features: Cul-De-Sac, Gentle Sloping
Details
- Parcel number: M:26 B:3 L:20,4536372
- Zoning: RR
Construction
Type & style
- Home type: SingleFamily
- Architectural style: Colonial
- Property subtype: Single Family Residence
Materials
- Frame
- Foundation: Concrete Perimeter
- Roof: Shingle
Condition
- Year built: 2021
Utilities & green energy
- Electric: Circuit Breakers, 200+ Amp Service
- Sewer: Private Sewer
- Water: Private
- Utilities for property: for Electric Range, for Electric Dryer
Community & HOA
Community
- Features: Public Transportation, Shopping, Pool, Tennis Court(s), Park, Walk/Jog Trails, Medical Facility, Laundromat, Conservation Area, Highway Access, House of Worship, Public School
HOA
- Has HOA: No
Location
- Region: Palmer
Financial & listing details
- Price per square foot: $204/sqft
- Tax assessed value: $561,900
- Annual tax amount: $10,272
- Date on market: 8/26/2026
- Exclusions: Playscape
Estimated market value
$625,200
$594,000 - $656,000
$3,387/mo
Price history
| Date | Event | Price |
|---|---|---|
| 9/27/2026 | Price change | $625,750-1.6%$204/sqft |
Source: MLS PIN #73564867 Report a problem | ||
| 9/19/2026 | Listed for sale | $635,750$207/sqft |
Source: MLS PIN #73564867 Report a problem | ||
| 9/11/2026 | Pending sale | $635,750$207/sqft |
Source: MLS PIN #73564867 Report a problem | ||
| 8/28/2026 | Contingent | $635,750$207/sqft |
Source: MLS PIN #73564867 Report a problem | ||
| 8/18/2026 | Listed for sale | $635,750$207/sqft |
Source: MLS PIN #73564867 Report a problem | ||
Public tax history
| Year | Property taxes | Tax assessment |
|---|---|---|
| 2025 | $10,272 +7.7% | $561,900 +10% |
| 2024 | $9,539 +86.7% | $510,900 +94.4% |
| 2023 | $5,109 +514.1% | $262,800 +575.6% |
| 2022 | $832 -14.9% | $38,900 -10% |
| 2021 | $978 -0.7% | $43,200 |
| 2020 | $985 +3% | $43,200 |
| 2019 | $956 +3.4% | $43,200 +3.1% |
| 2018 | $925 +2.3% | $41,900 |
| 2017 | $904 +4.4% | $41,900 +2.9% |
| 2016 | $866 | $40,700 |
Find assessor info on the county website
Monthly payment
Est. payment
Payment breakdown
Explore the cost of this home by adjusting the details. Changes won't be saved.Climate risks
Neighborhood: 01069
Nearby schools
Schools provided by the listing agent
- Elementary: Old Mill Pond
- Middle: Palmer`
- High: Palmer/Pathfinder
Source: MLS PIN. This data may not be complete. We recommend contacting the local school district to confirm school assignments for this home.
Similar homes
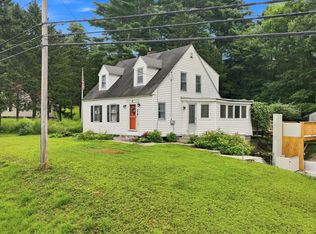
- $699,9004 bd4 ba3.4k sqft99 Longview St, Palmer, MA 01069For Sale
 MLS ID #73565495, Chrisanne Connolly, Wilson Wolfe Real Estate. MLS PIN
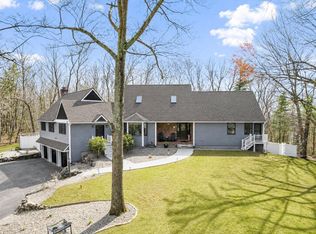
 - $505,0003 bd3 ba2.1k sqft9 Jim Ash Rd, Palmer, MA 01069For Sale
 MLS ID #73577156, Nikki DavenBrie, Redfin Corp.. MLS PIN
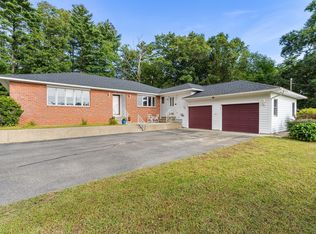
 - $699,0004 bd3 ba3.1k sqft24 Ridge Rd, Hampden, MA 01036For Sale
 MLS ID #73567262, Team Cuoco, Cuoco & Co. Real Estate. MLS PIN
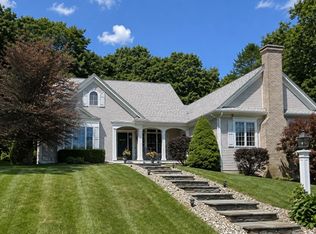
 - $610,0003 bd3 ba2.4k sqft939 Monson Rd, Wilbraham, MA 01095For Sale
 MLS ID #73567479, Eamon Kearney, Redfin Corp.. MLS PIN
 - $600,0004 bd3 ba2k sqft47 Sherman Road, Woodstock, CT 06281For Sale
 MLS ID #24204008, Austin C. Miglin, Realty Negotiations LLC. Smart MLS
 - $624,9005 bd5 ba3.6k sqft106 Turnpike Road, Somers, CT 06071For SaleMLS ID #24177003, Cheryl Vitale, Berkshire Hathaway NE Prop.. Smart MLS
