Priced to sell! Home sweet home! Discover an exceptional opportunity at 18 Woodland Ln, Belchertown, MA. This 2598 square foot single-family residence on a cul-de-sac street is 4 years young, offering an attractive property that blends modern comfort with sophisticated design. The kitchen is a culinary enthusiast's dream, featuring sleek stainless-steel appliances and a functional island. Beyond the kitchen enjoy open floor plan living with a spacious dining rm & living rm with fireplace. Rounding out the first floor are a family room/office, mudroom & half bath. The 2nd flr features a master suite, 3 more bedrooms (1 huge room used as bonus room), another bath & 2nd flr laundry. A large deck, welcoming front porch & screened in porch extend your living space outdoors. A 27ft above ground pool with heater & a shed complete the fenced in backyard, The attached 2-car garage with EV and Generator hookups ensure convenience & the inclusion of seller owned solar panels speaks to thoughtful, modern living
For sale
$779,000
18 Woodland Ln, Belchertown, MA 01007
4beds
2,598sqft
:
Get pre-qualified$5,141/mo
Single Family Residence
Built in 2022
1.36 Acres Lot
$771,800 Zestimate®
$300/sqft
$-- HOA
What's special
Large deckSeller owned solar panelsScreened in porchCul-de-sac streetMaster suiteSleek stainless-steel appliancesWelcoming front porch
- 16 days |
- 340 |
- 20 |
Zillow last checked:
Listing updated:
Listed by:
Kimberly Allen Team,
Berkshire Hathaway HomeServices Realty Professionals 413-213-1500,
Melissa Shaink 413-230-6187
Source: MLS PIN,MLS#: 73528727
Facts & features
Interior
Bedrooms & bathrooms
- Bedrooms: 4
- Bathrooms: 3
- Full bathrooms: 2
- 1/2 bathrooms: 1
Primary bedroom
- Features: Bathroom - Full, Walk-In Closet(s), Flooring - Wall to Wall Carpet
- Level: Second
Bedroom 2
- Features: Flooring - Wall to Wall Carpet
- Level: Second
Bedroom 3
- Features: Flooring - Wall to Wall Carpet
- Level: Second
Bedroom 4
- Features: Flooring - Wall to Wall Carpet
- Level: Second
Primary bathroom
- Features: Yes
Bathroom 1
- Level: First
Bathroom 2
- Features: Bathroom - Full, Bathroom - Double Vanity/Sink, Bathroom - Tiled With Shower Stall
- Level: Second
Bathroom 3
- Features: Bathroom - Full, Bathroom - Double Vanity/Sink, Bathroom - With Tub
- Level: Second
Dining room
- Features: Flooring - Vinyl, Open Floorplan, Slider
- Level: First
Family room
- Features: Flooring - Vinyl
- Level: First
Kitchen
- Features: Flooring - Vinyl, Countertops - Stone/Granite/Solid, Kitchen Island, Open Floorplan, Stainless Steel Appliances
- Level: Main,First
Living room
- Features: Flooring - Vinyl, Open Floorplan
- Level: First
Heating
- Forced Air, Propane
Cooling
- Central Air
Appliances
- Included: Tankless Water Heater, Range, Dishwasher, Refrigerator, Washer, Dryer
- Laundry: Second Floor
Features
- Mud Room, Sun Room
- Flooring: Tile, Carpet, Flooring - Vinyl
- Basement: Full
- Number of fireplaces: 1
- Fireplace features: Living Room
Interior area
- Total structure area: 2,598
- Total interior livable area: 2,598 sqft
- Finished area above ground: 2,598
Property
Parking
- Total spaces: 8
- Parking features: Attached, Paved Drive, Off Street
- Attached garage spaces: 2
- Uncovered spaces: 6
Features
- Patio & porch: Porch, Screened, Deck - Composite
- Exterior features: Porch, Porch - Screened, Deck - Composite, Pool - Above Ground Heated, Storage, Fenced Yard
- Has private pool: Yes
- Pool features: Heated
- Fencing: Fenced
Lot
- Size: 1.36 Acres
Details
- Parcel number: M:268 L:25.04,5035635
- Zoning: RES
Construction
Type & style
- Home type: SingleFamily
- Architectural style: Colonial
- Property subtype: Single Family Residence
Materials
- Frame
- Foundation: Concrete Perimeter
- Roof: Shingle
Condition
- Year built: 2022
Utilities & green energy
- Sewer: Private Sewer
- Water: Private
Community & HOA
HOA
- Has HOA: No
Location
- Region: Belchertown
Financial & listing details
- Price per square foot: $300/sqft
- Tax assessed value: $572,300
- Annual tax amount: $8,304
- Date on market: 7/27/2026
Estimated market value
$771,800
$733,000 - $810,000
$3,967/mo
Price history
| Date | Event | Price |
|---|---|---|
| 8/7/2026 | Listed for sale | $779,000-5.6%$300/sqft |
Source: MLS PIN #73528727 Report a problem | ||
| 6/20/2026 | Listing removed | $824,999$318/sqft |
Source: BHHS broker feed #73528727 Report a problem | ||
| 6/15/2026 | Price change | $824,999-2.9%$318/sqft |
Source: MLS PIN #73528727 Report a problem | ||
| 6/8/2026 | Listed for sale | $849,999$327/sqft |
Source: MLS PIN #73528727 Report a problem | ||
Public tax history
| Year | Property taxes | Tax assessment |
|---|---|---|
| 2025 | $8,304 +5.2% | $572,300 +11.1% |
| 2024 | $7,890 +4.2% | $515,000 +11% |
| 2023 | $7,572 +497.2% | $464,000 +546.2% |
| 2022 | $1,268 +73.2% | $71,800 +77.7% |
| 2021 | $732 +346.3% | $40,400 +348.9% |
| 2020 | $164 -3.5% | $9,000 -3.2% |
| 2019 | $170 | $9,300 |
Find assessor info on the county website
Monthly payment
Est. payment
Payment breakdown
Explore the cost of this home by adjusting the details. Changes won't be saved.Climate risks
Neighborhood: 01007
Nearby schools
GreatSchools rating
- 5/10Swift River Elementary SchoolGrades: 1-3Distance: 2.7 mi
- 6/10Jabish Middle SchoolGrades: 7-8Distance: 2.4 mi
- 7/10Belchertown High SchoolGrades: 9-12Distance: 2.6 mi
- $135,0003.48 acresLOT Woodland Ln #T, Belchertown, MA 01007Sold
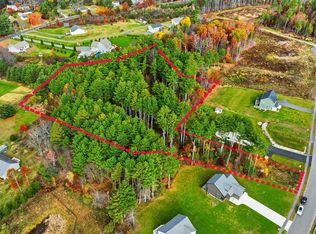
- $690,0004 bd3 ba2k sqftLOT Woodland Ln #U, Belchertown, MA 01007Sold

- $97,700-- bd-- ba-- sqft30 Woodland Ln, Belchertown, MA 01007Off Market
- $695,7003 bd3 ba2k sqft17 Woodland Ln, Belchertown, MA 01007Off Market

- $144,000-- bd-- ba-- sqftBardwell St, Belchertown, MA 01007Off Market
- $788,2004 bd2 ba3.4k sqft36 Woodland Ln, Belchertown, MA 01007Off Market
- $94,300-- bd-- ba-- sqft31 Woodland Ln, Belchertown, MA 01007Off Market
- $97,000-- bd-- ba-- sqftWoodland Ln, Belchertown, MA 01007Off Market
A local agent can set up tours, give advice and negotiate with sellers.
A local lender can help you make sure your offer is ready when you are.
Similar homes
- $729,9003 bd3 ba2.1k sqft11 Woodland Ln, Belchertown, MA 01007For Sale
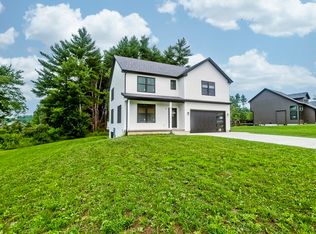 MLS ID #73551554, Stacy Ashton, Ashton Realty Group Inc.. MLS PIN
 - $700,0003 bd3 ba2.3k sqft18 Pine St, Belchertown, MA 01007For Sale
 MLS ID #73545223, The Jackson & Nale Team, REMAX Connections - Belchertown. MLS PIN
 - $615,0004 bd4 ba2.6k sqft81 Sheffield Dr, Belchertown, MA 01007For Sale
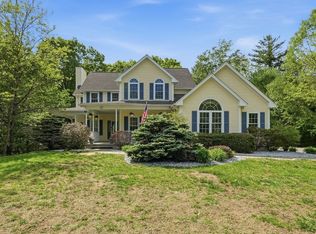 MLS ID #73513334, The Jackson & Nale Team, REMAX Connections - Belchertown. MLS PIN
 - $529,0003 bd3 ba2k sqft222 Granby Rd, Belchertown, MA 01007For Sale
 MLS ID #73552074, The Aimee Kelly Crew, eXp Realty LLC. MLS PIN
 - $590,0005 bd4 ba2.3k sqft72 Chicopee St, Granby, MA 01033For SaleMLS ID #73561299, The Aimee Kelly Crew, eXp Realty LLC. MLS PIN
- $779,0005 bd3 ba3.4k sqft149 Taylor St, Granby, MA 01033For SaleMLS ID #73537666, Adriane Racine, Signature Realty. MLS PIN
- $799,9003 bd2 ba2.4k sqft155 Parker Ln, Ludlow, MA 01056For SaleMLS ID #73543026, Michelle Deslauriers, Coldwell Banker Realty - Western MA. MLS PIN
- $769,9004 bd3 ba2.3k sqft106 Valley Rd, Southampton, MA 01073For SaleMLS ID #73555626, Kathryn Daly, River Flows Realty LLC. MLS PIN
- $799,0004 bd4 ba3k sqft10 Sullivan Ln, South Hadley, MA 01075For SaleMLS ID #73559556, Micki L. Sanderson, Delap Real Estate LLC. MLS PIN
- $579,9004 bd3 ba2.1k sqft7 High Bluff Rd, Belchertown, MA 01007For SaleMLS ID #73512503, Patricia Joaquim, Gallagher Real Estate. MLS PIN
- $759,9004 bd4 ba3.3k sqft111 Springfield St, Wilbraham, MA 01095For SaleMLS ID #73547659, Justin Pelissier, J. Pelissier Real Estate. MLS PIN
- $649,9003 bd3 ba1.8k sqft31 High Bluff Rd, Belchertown, MA 01007For SaleMLS ID #73539368, Patricia Joaquim, Gallagher Real Estate. MLS PIN
- $675,0004 bd2 ba2.2k sqft30 Cove Island Rd, South Hadley, MA 01075For SaleMLS ID #73553031, The Merrill Group, Naples Realty Group. MLS PIN
- $749,0004 bd3 ba3.2k sqft75 Lead Mine Rd, Southampton, MA 01073For SaleMLS ID #73553383, The Hamre Martin Team, Real Broker MA, LLC. MLS PIN
- $699,7503 bd2 ba3.5k sqft54 Olney Rd, Palmer, MA 01069For SaleMLS ID #73541258, King Group, Coldwell Banker Realty - Western MA. MLS PIN
- $649,0003 bd4 ba2.2k sqft27 Shirley St, Wilbraham, MA 01095For SaleMLS ID #73561275, Deborah Krawiec, Berkshire Hathaway HomeServices Realty Professionals. MLS PIN
- $795,0005 bd3 ba2.7k sqft34 Bissonnette Cir, Southampton, MA 01073For SaleMLS ID #73541332, Danielle Langevin, Lock and Key Realty Inc.. MLS PIN
- $650,0003 bd2 ba2.2k sqft980 Center St, Ludlow, MA 01056For SaleMLS ID #73476769, The Crowley Team, Keller Williams Realty. MLS PIN
- $625,0003 bd3 ba2.1k sqft1322 Center St, Ludlow, MA 01056For SaleMLS ID #73543773, Waylynn Garcia, Executive Real Estate, Inc.. MLS PIN
- $599,9003 bd3 ba1.8k sqft15 High Bluff Rd, Belchertown, MA 01007For SaleMLS ID #73512502, Patricia Joaquim, Gallagher Real Estate. MLS PIN
