Located in the highly coveted high meadow farm this newly Constructed home built by a luxury builder with a superb location This ranch style home is perfect for someone who wants one floor living or the option to downsize.. Built sporting an open floor plan with cathedral ceilings and dimmable recessed lighting in the living room including a fireplace, dining room and Kitchen area combo perfect so everyone can have great conversation when entertaining, Hardwood floors throughout first floor plus 3 good sized bedrooms including a master bath with ensuite and first floor laundry. This home has forced propane heating, central air, plumbed for central vac, large trex deck perfect for extending your entertaining space all on a good sized lot. Another great feature of a new construction home everything is new and comes with a one year builders warranty Be the first one to make memories in this beautiful home.
For sale
$649,900
31 High Bluff Rd, Belchertown, MA 01007
3beds
1,800sqft
:
Get pre-qualified$4,334/mo
Single Family Residence
Built in 2025
10,110 Square Feet Lot
$-- Zestimate®
$361/sqft
$-- HOA
What's special
- 52 days |
- 10 |
- 3 |
Zillow last checked:
Listing updated:
Listed by:
Patricia Joaquim 413-949-6611,
Gallagher Real Estate 877-533-3539
Source: MLS PIN,MLS#: 73539368
Facts & features
Interior
Bedrooms & bathrooms
- Bedrooms: 3
- Bathrooms: 3
- Full bathrooms: 2
- 1/2 bathrooms: 1
Primary bedroom
- Features: Bathroom - Full, Walk-In Closet(s), Flooring - Hardwood
- Level: First
Bedroom 2
- Features: Closet, Flooring - Hardwood
- Level: First
Bedroom 3
- Features: Closet, Flooring - Hardwood
- Level: First
Primary bathroom
- Features: Yes
Bathroom 1
- Features: Bathroom - Half, Flooring - Stone/Ceramic Tile
- Level: First
Bathroom 2
- Features: Bathroom - Full, Flooring - Stone/Ceramic Tile
- Level: First
Bathroom 3
- Features: Bathroom - Full, Flooring - Stone/Ceramic Tile
- Level: First
Dining room
- Features: Vaulted Ceiling(s), Flooring - Hardwood, Wainscoting
- Level: First
Kitchen
- Features: Vaulted Ceiling(s), Flooring - Hardwood, Countertops - Stone/Granite/Solid, Kitchen Island, Open Floorplan, Stainless Steel Appliances
- Level: First
Living room
- Features: Vaulted Ceiling(s), Flooring - Hardwood, Open Floorplan, Wainscoting
- Level: First
Heating
- Forced Air, Propane
Cooling
- Central Air
Appliances
- Included: Water Heater, Range, Dishwasher, Microwave, Refrigerator, Vacuum System - Rough-in
- Laundry: Flooring - Stone/Ceramic Tile, First Floor
Features
- Flooring: Tile, Hardwood
- Doors: Insulated Doors
- Windows: Insulated Windows
- Basement: Full,Concrete
- Number of fireplaces: 1
- Fireplace features: Living Room
Interior area
- Total structure area: 1,800
- Total interior livable area: 1,800 sqft
- Finished area above ground: 1,800
Property
Parking
- Total spaces: 6
- Parking features: Attached, Garage Door Opener, Paved Drive, Off Street, Paved
- Attached garage spaces: 2
- Uncovered spaces: 4
Features
- Patio & porch: Porch, Deck - Composite, Patio
- Exterior features: Porch, Deck - Composite, Patio
Lot
- Size: 10,110 Square Feet
Details
- Parcel number: 4667055
- Zoning: r
Construction
Type & style
- Home type: SingleFamily
- Architectural style: Ranch
- Property subtype: Single Family Residence
Materials
- Frame
- Foundation: Concrete Perimeter
- Roof: Shingle
Condition
- Year built: 2025
Utilities & green energy
- Electric: Circuit Breakers
- Sewer: Public Sewer
- Water: Private
Green energy
- Energy efficient items: Thermostat
Community & HOA
Community
- Subdivision: High Meadow Farm
HOA
- Has HOA: No
Location
- Region: Belchertown
Financial & listing details
- Price per square foot: $361/sqft
- Tax assessed value: $65,700
- Annual tax amount: $953
- Date on market: 6/21/2026
- Road surface type: Paved
Estimated market value
Not available
Estimated sales range
Not available
Not available
Price history
| Date | Event | Price |
|---|---|---|
| 6/21/2026 | Listed for sale | $649,900$361/sqft |
Source: MLS PIN #73539368 Report a problem | ||
Public tax history
Tax history is unavailable.
Monthly payment
Est. payment
Payment breakdown
Explore the cost of this home by adjusting the details. Changes won't be saved.Climate risks
Neighborhood: 01007
Nearby schools
GreatSchools rating
- NACold Spring SchoolGrades: PK-KDistance: 4.2 mi
- 6/10Jabish Middle SchoolGrades: 7-8Distance: 3.9 mi
- 7/10Belchertown High SchoolGrades: 9-12Distance: 4.2 mi
- $65,700-- bd-- ba-- sqft31 High Bluff Rd, Belchertown, MA 01007Off Market
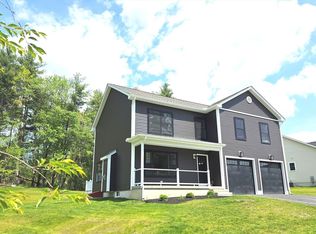
- $629,9004 bd3 ba2.2k sqft23 High Bluff Rd, Belchertown, MA 01007For Sale
- $66,100-- bd-- ba-- sqftHigh Bluff Rd, Belchertown, MA 01007Off Market
- $65,700-- bd-- ba-- sqftHigh Bluff Rd, Belchertown, MA 01007Off Market
- $3,600-- bd-- ba-- sqftHigh Bluff Rd, Belchertown, MA 01007Off Market
- $65,700-- bd-- ba-- sqft39 High Bluff Rd, Belchertown, MA 01007Off Market
- $649,9003 bd3 ba1.8k sqft4 Sunny Crest Ln, Belchertown, MA 01007Sold
- $---- bd-- ba-- sqft0 Sunny Crest Ln, Belchertown, MA 01007Off Market
A local agent can set up tours, give advice and negotiate with sellers.
A local lender can help you make sure your offer is ready when you are.
Similar homes
- $700,0003 bd3 ba2.3k sqft18 Pine St, Belchertown, MA 01007For Sale
 MLS ID #73545223, The Jackson & Nale Team, REMAX Connections - Belchertown. MLS PIN
 - $599,9003 bd3 ba1.8k sqft15 High Bluff Rd, Belchertown, MA 01007For Sale
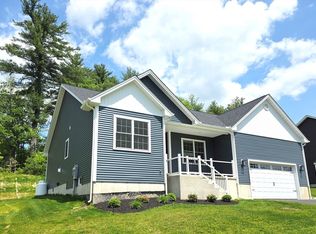 MLS ID #73512502, Patricia Joaquim, Gallagher Real Estate. MLS PIN
 - $579,9004 bd3 ba2.1k sqft7 High Bluff Rd, Belchertown, MA 01007For Sale
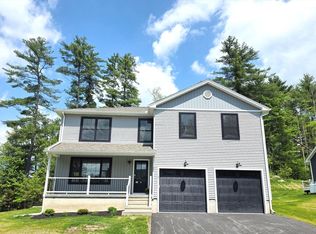 MLS ID #73512503, Patricia Joaquim, Gallagher Real Estate. MLS PIN
 - $729,9003 bd3 ba2.1k sqft11 Woodland Ln, Belchertown, MA 01007For Sale
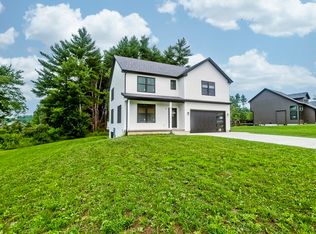 MLS ID #73551554, Stacy Ashton, Ashton Realty Group Inc.. MLS PIN
 - $595,0003 bd2 ba1.6k sqft2 Dogwood Dr, Belchertown, MA 01007For SaleMLS ID #73558414, The Jackson & Nale Team, REMAX Connections - Belchertown. MLS PIN
- $779,0004 bd3 ba2.5k sqft18 Woodland Ln, Belchertown, MA 01007For SaleMLS ID #73528727, Kimberly Allen Team, Berkshire Hathaway HomeServices Realty Professionals. MLS PIN
- $529,0003 bd3 ba2k sqft222 Granby Rd, Belchertown, MA 01007For SaleMLS ID #73552074, The Aimee Kelly Crew, eXp Realty LLC. MLS PIN
- $615,0004 bd4 ba2.6k sqft81 Sheffield Dr, Belchertown, MA 01007For SaleMLS ID #73513334, The Jackson & Nale Team, REMAX Connections - Belchertown. MLS PIN
- $625,0003 bd3 ba2.1k sqft1322 Center St, Ludlow, MA 01056For SaleMLS ID #73543773, Waylynn Garcia, Executive Real Estate, Inc.. MLS PIN
- $650,0003 bd2 ba2.2k sqft980 Center St, Ludlow, MA 01056For SaleMLS ID #73476769, The Crowley Team, Keller Williams Realty. MLS PIN
- $590,0005 bd4 ba2.3k sqft72 Chicopee St, Granby, MA 01033For SaleMLS ID #73561299, The Aimee Kelly Crew, eXp Realty LLC. MLS PIN
- $649,9003 bd3 ba1.7k sqft57 Valley View Dr, Ludlow, MA 01056For SaleMLS ID #73537891, Eve Crampton, Berkshire Hathaway HomeServices Realty Professionals. MLS PIN
- $675,0004 bd2 ba2.2k sqft30 Cove Island Rd, South Hadley, MA 01075For SaleMLS ID #73553031, The Merrill Group, Naples Realty Group. MLS PIN
- $585,0003 bd2 ba1.8k sqft154 Mayflower Ave, Chicopee, MA 01013For SaleMLS ID #73561278, The Aimee Kelly Crew, eXp Realty LLC. MLS PIN
- $799,9003 bd2 ba2.4k sqft155 Parker Ln, Ludlow, MA 01056For SaleMLS ID #73543026, Michelle Deslauriers, Coldwell Banker Realty - Western MA. MLS PIN
- $699,9004 bd3 ba2.2k sqft193 Lower Hampden Rd, Monson, MA 01057For SaleMLS ID #73544714, Carlos Dos Santos Jr., Ideal Real Estate Services, Inc.. MLS PIN
- $675,0005 bd3 ba2.5k sqft96 Straits Rd, Hatfield, MA 01038For SaleMLS ID #73560777, Gregory Haughton, 5 College REALTORS®. MLS PIN
- $599,9004 bd3 ba2.3k sqft30 Town Farm Rd, North Brookfield, MA 01535For SaleMLS ID #73552570, Michelle Terry Team, eXp Realty LLC. MLS PIN
- $525,0003 bd2 ba1.6k sqft115 Webster Rd, Ware, MA 01082For SaleMLS ID #73530090, Joni Fleming, ERA M Connie Laplante Real Estate. MLS PIN
- $615,0004 bd3 ba2.3k sqft96 Stafford Hollow Rd, Monson, MA 01057For SaleMLS ID #73496086, Kathryn Esser, Landmark, REALTORS®. MLS PIN
