Stunning modern contemporary newer construction with high-end finishes throughout. This home features a sleek two-tone kitchen with quartz countertops, stainless steel appliances, and dedicated dining area—all flowing into an open-concept living space with recessed lighting and gorgeous white oak hardwood floors. The second level offers a luxurious primary suite with an oversized walk-in closet and spa-like bath with tile surround shower and double vanity. Two additional spacious bedrooms and a stylish common bath complete the upper floor. Nestled in a desirable neighborhood development, this home blends elegance, comfort, and modern design.
For sale
$729,900
11 Woodland Ln, Belchertown, MA 01007
3beds
2,148sqft
:
Get pre-qualified$4,867/mo
Single Family Residence
Built in 2023
0.94 Acres Lot
$719,600 Zestimate®
$340/sqft
$-- HOA
What's special
Sleek two-tone kitchenDedicated dining areaHigh-end finishes throughoutQuartz countertopsStylish common bathOversized walk-in closetRecessed lighting
- 24 days |
- 541 |
- 28 |
Zillow last checked:
Listing updated:
Listed by:
Stacy Ashton 413-687-3098,
Ashton Realty Group Inc. 413-247-4909
Source: MLS PIN,MLS#: 73551554
Facts & features
Interior
Bedrooms & bathrooms
- Bedrooms: 3
- Bathrooms: 3
- Full bathrooms: 2
- 1/2 bathrooms: 1
Primary bedroom
- Features: Bathroom - 3/4, Walk-In Closet(s), Flooring - Hardwood, Recessed Lighting
- Level: Second
Bedroom 2
- Features: Closet, Flooring - Hardwood
- Level: Second
Bedroom 3
- Features: Closet
- Level: Second
Primary bathroom
- Features: Yes
Bathroom 1
- Features: Bathroom - Half, Countertops - Stone/Granite/Solid
- Level: First
Bathroom 2
- Features: Bathroom - 3/4, Bathroom - Tiled With Shower Stall, Closet, Flooring - Stone/Ceramic Tile, Countertops - Stone/Granite/Solid, Double Vanity
- Level: Second
Bathroom 3
- Features: Bathroom - Full, Closet, Countertops - Stone/Granite/Solid
- Level: Second
Dining room
- Features: Flooring - Hardwood, Open Floorplan, Recessed Lighting
- Level: First
Kitchen
- Features: Flooring - Hardwood, Countertops - Stone/Granite/Solid, Kitchen Island, Open Floorplan, Recessed Lighting, Stainless Steel Appliances
- Level: First
Living room
- Features: Flooring - Hardwood, Open Floorplan, Recessed Lighting
- Level: First
Heating
- Forced Air, Propane
Cooling
- Central Air
Appliances
- Included: Water Heater, Range, Microwave, ENERGY STAR Qualified Refrigerator, ENERGY STAR Qualified Dishwasher
- Laundry: First Floor
Features
- Flooring: Tile, Carpet, Hardwood
- Doors: Insulated Doors
- Windows: Insulated Windows
- Basement: Full,Interior Entry,Concrete
- Number of fireplaces: 1
Interior area
- Total structure area: 2,148
- Total interior livable area: 2,148 sqft
- Finished area above ground: 2,148
Property
Parking
- Total spaces: 4
- Parking features: Attached, Garage Door Opener, Paved Drive, Off Street
- Attached garage spaces: 2
- Uncovered spaces: 2
Features
- Patio & porch: Deck - Vinyl
- Exterior features: Deck - Vinyl, Rain Gutters
Lot
- Size: 0.94 Acres
- Features: Cleared, Level
Details
- Parcel number: 5035651
- Zoning: R
Construction
Type & style
- Home type: SingleFamily
- Architectural style: Colonial,Contemporary
- Property subtype: Single Family Residence
Materials
- Frame
- Foundation: Concrete Perimeter
- Roof: Shingle
Condition
- Year built: 2023
Utilities & green energy
- Electric: Circuit Breakers, 200+ Amp Service
- Sewer: Private Sewer
- Water: Private
- Utilities for property: for Gas Range
Community & HOA
HOA
- Has HOA: Yes
Location
- Region: Belchertown
Financial & listing details
- Price per square foot: $340/sqft
- Tax assessed value: $558,900
- Annual tax amount: $8,456
- Date on market: 7/17/2026
Estimated market value
$719,600
$684,000 - $756,000
$3,576/mo
Price history
| Date | Event | Price |
|---|---|---|
| 7/17/2026 | Listed for sale | $729,900$340/sqft |
Source: MLS PIN #73551554 Report a problem | ||
| 9/27/2025 | Listing removed | $729,900$340/sqft |
Source: MLS PIN #73386727 Report a problem | ||
| 6/6/2025 | Listed for sale | $729,900$340/sqft |
Source: MLS PIN #73386727 Report a problem | ||
Public tax history
| Year | Property taxes | Tax assessment |
|---|---|---|
| 2025 | $4,653 +273.4% | $320,700 +294.5% |
| 2024 | $1,246 +9.5% | $81,300 +16.6% |
| 2023 | $1,138 -7.6% | $69,700 |
| 2022 | $1,231 +75.4% | $69,700 +80.1% |
| 2021 | $702 +401.4% | $38,700 +402.6% |
| 2020 | $140 -4.8% | $7,700 -3.8% |
| 2019 | $147 | $8,000 |
Find assessor info on the county website
Monthly payment
Est. payment
Payment breakdown
Explore the cost of this home by adjusting the details. Changes won't be saved.Climate risks
Neighborhood: 01007
Nearby schools
GreatSchools rating
- 5/10Swift River Elementary SchoolGrades: 1-3Distance: 2.7 mi
- 6/10Jabish Middle SchoolGrades: 7-8Distance: 2.4 mi
- 7/10Belchertown High SchoolGrades: 9-12Distance: 2.6 mi
Schools provided by the listing agent
- High: Bhs
Source: MLS PIN. This data may not be complete. We recommend contacting the local school district to confirm school assignments for this home.
- $97,000-- bd-- ba-- sqftWoodland Ln, Belchertown, MA 01007Off Market
- $76,500-- bd-- ba-- sqftWoodland Ln, Belchertown, MA 01007Off Market
- $67,400-- bd-- ba-- sqftWoodland Ln, Belchertown, MA 01007Off Market
- $106,600-- bd-- ba-- sqftWoodland Ln, Belchertown, MA 01007Off Market
- $75,500-- bd-- ba-- sqftWoodland Ln, Belchertown, MA 01007Off Market
- $105,200-- bd-- ba-- sqftWoodland Ln, Belchertown, MA 01007Off Market
- $94,500-- bd-- ba-- sqftWoodland Ln, Belchertown, MA 01007Off Market
- $68,200-- bd-- ba-- sqftWoodland Ln, Belchertown, MA 01007Off Market
A local agent can set up tours, give advice and negotiate with sellers.
A local lender can help you make sure your offer is ready when you are.
Similar homes
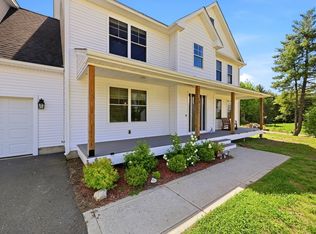
- $779,0004 bd3 ba2.5k sqft18 Woodland Ln, Belchertown, MA 01007For Sale
 MLS ID #73528727, Kimberly Allen Team, Berkshire Hathaway HomeServices Realty Professionals. MLS PIN
 - $700,0003 bd3 ba2.3k sqft18 Pine St, Belchertown, MA 01007For Sale
 MLS ID #73545223, The Jackson & Nale Team, REMAX Connections - Belchertown. MLS PIN
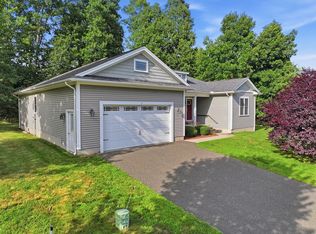
 - $595,0003 bd2 ba1.6k sqft2 Dogwood Dr, Belchertown, MA 01007For Sale
 MLS ID #73558414, The Jackson & Nale Team, REMAX Connections - Belchertown. MLS PIN
 - $529,0003 bd3 ba2k sqft222 Granby Rd, Belchertown, MA 01007For Sale
 MLS ID #73552074, The Aimee Kelly Crew, eXp Realty LLC. MLS PIN
 - $550,0003 bd3 ba2.3k sqft55 Shaw St, Belchertown, MA 01007For SaleMLS ID #73529036, Patrick Hegarty, REMAX Connections - Belchertown. MLS PIN
- $649,9003 bd3 ba1.8k sqft31 High Bluff Rd, Belchertown, MA 01007For SaleMLS ID #73539368, Patricia Joaquim, Gallagher Real Estate. MLS PIN
- $615,0004 bd4 ba2.6k sqft81 Sheffield Dr, Belchertown, MA 01007For SaleMLS ID #73513334, The Jackson & Nale Team, REMAX Connections - Belchertown. MLS PIN
- $559,0003 bd3 ba2.3k sqft169 Sheffield Dr, Belchertown, MA 01007For SaleMLS ID #73502021, Gretchen O'Neil, Coldwell Banker Community REALTORS®. MLS PIN
- $599,9003 bd3 ba1.8k sqft15 High Bluff Rd, Belchertown, MA 01007For SaleMLS ID #73512502, Patricia Joaquim, Gallagher Real Estate. MLS PIN
- $625,0003 bd3 ba2.1k sqft1322 Center St, Ludlow, MA 01056For SaleMLS ID #73543773, Waylynn Garcia, Executive Real Estate, Inc.. MLS PIN
- $725,0004 bd3 ba3k sqft338 Bennett Rd, Hampden, MA 01036For SaleMLS ID #73560538, The Bay State Team, REMAX Connections. MLS PIN
- $579,9004 bd3 ba2.1k sqft7 High Bluff Rd, Belchertown, MA 01007For SaleMLS ID #73512503, Patricia Joaquim, Gallagher Real Estate. MLS PIN
- $650,0003 bd2 ba2.2k sqft980 Center St, Ludlow, MA 01056For SaleMLS ID #73476769, The Crowley Team, Keller Williams Realty. MLS PIN
- $799,9003 bd2 ba2.4k sqft155 Parker Ln, Ludlow, MA 01056For SaleMLS ID #73543026, Michelle Deslauriers, Coldwell Banker Realty - Western MA. MLS PIN
- $415,0003 bd2 ba1.2k sqft12 Depot St, Belchertown, MA 01007For SaleMLS ID #73558362, The Jackson & Nale Team, REMAX Connections - Belchertown. MLS PIN
- $719,9003 bd3 ba2.2k sqft93 Wyndward Rd, Longmeadow, MA 01106For SaleMLS ID #73559512, Rodney Motta, Berkshire Hathaway Home Service New England Properties. MLS PIN
- $674,4134 bd3 ba2.6k sqft375 Fuller St, Ludlow, MA 01056For SaleMLS ID #73552002, Heidi Pafumi, Coldwell Banker Realty - Western MA. MLS PIN
- $799,0004 bd4 ba3k sqft10 Sullivan Ln, South Hadley, MA 01075For SaleMLS ID #73559556, Micki L. Sanderson, Delap Real Estate LLC. MLS PIN
- $675,0005 bd3 ba2.5k sqft96 Straits Rd, Hatfield, MA 01038For SaleMLS ID #73560777, Gregory Haughton, 5 College REALTORS®. MLS PIN
- $675,0004 bd2 ba2.2k sqft30 Cove Island Rd, South Hadley, MA 01075For SaleMLS ID #73553031, The Merrill Group, Naples Realty Group. MLS PIN
