Your next chapter starts here, with this stunning new construction home in desirable Ludlow, offering the perfect blend of quality craftsmanship, modern design and peaceful surroundings. This spacious 4-bedroom, 3-bath colonial features gleaming hardwood floors throughout the main living areas and a beautiful propane fireplace that creates a warm and inviting focal point. The thoughtfully designed layout provides generous living space, a stylish kitchen ideal for entertaining, and well-appointed bedrooms, including a spacious primary suite with a private bath. Additional features include laundry on the 2nd floor and an on-demand hot water system. Situated on over an acre of land, this property offers endless possibilities for outdoor living, recreation and future enhancements. Enjoy the benefits of brand-new construction with energy-efficient features, quality finishes, and low-maintenance living-all in a convenient location close to schools, shopping and dining.
Pending
$674,413
375 Fuller St, Ludlow, MA 01056
4beds
2,640sqft
Single Family Residence
Built in 2026
1.24 Acres Lot
$-- Zestimate®
$255/sqft
$-- HOA
What's special
Beautiful propane fireplaceQuality finishesGenerous living spaceWell-appointed bedroomsOn-demand hot water systemThoughtfully designed layout
- 56 days
- 182
- 2
Zillow last checked:
Listing updated:
Listed by:
Heidi Pafumi 413-687-4339,
Coldwell Banker Realty - Western MA 413-567-8931,
Team 413 of Coldwell Banker Realty 866-832-6413
Source: MLS PIN,MLS#: 73552002
Facts & features
Interior
Bedrooms & bathrooms
- Bedrooms: 4
- Bathrooms: 3
- Full bathrooms: 3
Primary bedroom
- Features: Bathroom - Full, Ceiling Fan(s), Closet, Flooring - Hardwood
- Level: Second
Bedroom 2
- Features: Ceiling Fan(s), Closet, Flooring - Hardwood
- Level: Second
Bedroom 3
- Features: Ceiling Fan(s), Closet, Flooring - Hardwood
- Level: Second
Bedroom 4
- Features: Ceiling Fan(s), Closet, Flooring - Hardwood
- Level: Second
Dining room
- Features: Flooring - Hardwood, Deck - Exterior, Exterior Access, Open Floorplan, Lighting - Overhead
- Level: First
Kitchen
- Features: Flooring - Hardwood, Countertops - Stone/Granite/Solid, Kitchen Island, Open Floorplan, Recessed Lighting, Lighting - Pendant
- Level: Main,First
Living room
- Features: Flooring - Hardwood, Open Floorplan, Recessed Lighting
- Level: First
Heating
- Forced Air, Propane
Cooling
- Central Air
Appliances
- Included: Range, Dishwasher, Refrigerator, Washer, Dryer, Range Hood
- Laundry: Flooring - Hardwood, Second Floor
Features
- Flooring: Hardwood
- Basement: Walk-Out Access
- Number of fireplaces: 1
- Fireplace features: Living Room
Interior area
- Total structure area: 2,640
- Total interior livable area: 2,640 sqft
- Finished area above ground: 2,640
Property
Parking
- Total spaces: 8
- Parking features: Off Street, Paved
- Garage spaces: 2
- Uncovered spaces: 6
Features
- Patio & porch: Porch, Deck
- Exterior features: Porch, Deck
Lot
- Size: 1.24 Acres
- Features: Cleared, Level
Details
- Zoning: AG
Construction
Type & style
- Home type: SingleFamily
- Architectural style: Colonial
- Property subtype: Single Family Residence
Materials
- Frame
- Foundation: Concrete Perimeter
- Roof: Shingle
Condition
- Year built: 2026
Utilities & green energy
- Sewer: Private Sewer
- Water: Private
Community & HOA
Community
- Features: Shopping, Park, House of Worship, Public School
HOA
- Has HOA: No
Location
- Region: Ludlow
Financial & listing details
- Price per square foot: $255/sqft
- Tax assessed value: $106,700
- Annual tax amount: $1,708
- Date on market: 7/21/2026
Estimated market value
Not available
Estimated sales range
Not available
Not available
Price history
| Date | Event | Price |
|---|---|---|
| 8/24/2026 | Pending sale | $674,413$255/sqft |
Source: MLS PIN #73552002 Report a problem | ||
| 8/10/2026 | Contingent | $674,413$255/sqft |
Source: MLS PIN #73552002 Report a problem | ||
| 7/19/2026 | Listed for sale | $674,413$255/sqft |
Source: MLS PIN #73552002 Report a problem | ||
Public tax history
Tax history is unavailable.
Monthly payment
Est. payment
Payment breakdown
Explore the cost of this home by adjusting the details. Changes won't be saved.Climate risks
Neighborhood: 01056
Similar homes
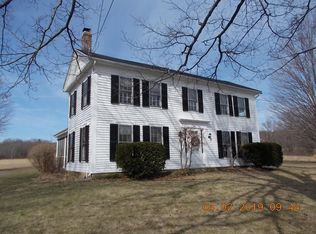
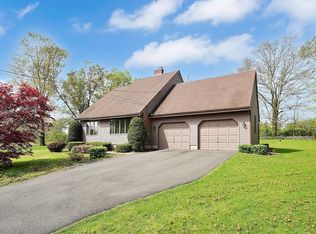
- $600,0004 bd3 ba2.1k sqft42 Roy St, Ludlow, MA 01056For Sale
 MLS ID #73547864, Maher Khatib, M B C REALTORS®. MLS PIN
 - $799,9003 bd2 ba2.4k sqft155 Parker Ln, Ludlow, MA 01056For Sale
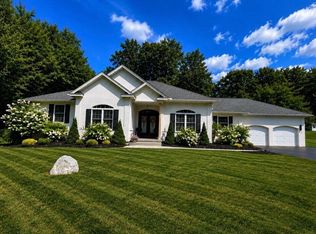 MLS ID #73543026, Michelle Deslauriers, Coldwell Banker Realty - Western MA. MLS PIN
 - $849,9005 bd4 ba2.8k sqft32 Balsam Hill Rd, Ludlow, MA 01056For Sale
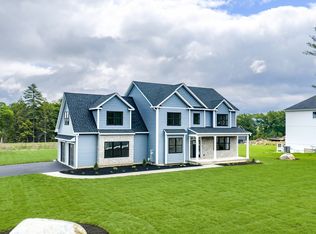 MLS ID #73570405, Patricia Joaquim, Gallagher Real Estate. MLS PIN
 - $675,0004 bd2 ba2.2k sqft30 Cove Island Rd, South Hadley, MA 01075For Sale
 MLS ID #73553031, The Merrill Group, Naples Realty Group. MLS PIN
