Showings deferred to first Open House at 4 P.M. on 9/11/26. Thoughtfully designed Executive Ranch w/ 3 bedrooms, and 2 1/2 baths offering a perfect balance of style comfort and functionality. This open concept layout features spacious sized rooms w/ 9 foot ceilings enhanced by tray ceilings. Stunning fireplace in the Living Area is a true focal point. Primary bedroom offers its own private retreat with adjoining walk in shower creating a touch of elegance and a spa like oasis. Home features a front covered porch and a large back trex deck. Situated on a gorgeous lot surrounded by natural beauty in the third phase of Old Sawmill Road. Minutes to town common.
For sale
$747,500
84 Old Sawmill Rd, Belchertown, MA 01007
3beds
1,840sqft
Single Family Residence
Built in 2026
1.44 Acres Lot
$-- Zestimate®
$406/sqft
$-- HOA
What's special
Adjoining walk in showerFront covered porchLarge back trex deckOpen concept layoutTray ceilingsSpa like oasisSpacious sized rooms
- 5 days
- 576
- 34
Zillow last checked:
Listing updated:
Listed by:
The Gallagher, Aguasvivas & Bloom Team 413-536-7232,
Gallagher Real Estate 877-533-3539,
Christopher J. Bloom 413-687-5743
Source: MLS PIN,MLS#: 73572768
Facts & features
Interior
Bedrooms & bathrooms
- Bedrooms: 3
- Bathrooms: 3
- Full bathrooms: 2
- 1/2 bathrooms: 1
Primary bedroom
- Features: Bathroom - Full, Walk-In Closet(s), Flooring - Hardwood, Recessed Lighting, Tray Ceiling(s)
- Level: First
Bedroom 2
- Features: Walk-In Closet(s), Flooring - Wood
- Level: First
Bedroom 3
- Features: Flooring - Wood
- Level: First
Bathroom 1
- Features: Bathroom - Full, Bathroom - Tiled With Shower Stall, Flooring - Stone/Ceramic Tile, Countertops - Stone/Granite/Solid, Countertops - Upgraded, Cabinets - Upgraded, Double Vanity
- Level: First
Bathroom 2
- Features: Bathroom - Full, Flooring - Stone/Ceramic Tile, Countertops - Stone/Granite/Solid, Countertops - Upgraded, Cabinets - Upgraded
- Level: First
Bathroom 3
- Features: Bathroom - Half, Flooring - Stone/Ceramic Tile, Countertops - Stone/Granite/Solid, Countertops - Upgraded, Cabinets - Upgraded
- Level: First
Dining room
- Features: Flooring - Hardwood, Tray Ceiling(s)
- Level: First
Kitchen
- Features: Flooring - Hardwood, Dining Area, Balcony / Deck, Countertops - Stone/Granite/Solid, Countertops - Upgraded, Kitchen Island, Cabinets - Upgraded, Recessed Lighting, Gas Stove
- Level: First
Living room
- Features: Ceiling Fan(s), Flooring - Hardwood, Balcony / Deck, Recessed Lighting, Slider, Tray Ceiling(s)
- Level: First
Heating
- Central, Forced Air, Propane
Cooling
- Central Air
Appliances
- Included: Water Heater, Tankless Water Heater, Range, Dishwasher, Microwave, Refrigerator, Plumbed For Ice Maker
- Laundry: Bathroom - Half, Flooring - Stone/Ceramic Tile, First Floor, Electric Dryer Hookup, Washer Hookup
Features
- Flooring: Wood
- Doors: Insulated Doors
- Windows: Insulated Windows, Screens
- Basement: Full
- Number of fireplaces: 1
- Fireplace features: Living Room
Interior area
- Total structure area: 1,840
- Total interior livable area: 1,840 sqft
- Finished area above ground: 1,840
Property
Parking
- Total spaces: 6
- Parking features: Attached, Paved Drive, Off Street, Paved
- Attached garage spaces: 2
- Uncovered spaces: 4
Features
- Patio & porch: Porch - Enclosed, Deck - Composite
- Exterior features: Porch - Enclosed, Deck - Composite, Rain Gutters, Screens
- Frontage length: 284.00
Lot
- Size: 1.44 Acres
- Features: Wooded
Details
- Foundation area: 3072
- Zoning: S/F
Construction
Type & style
- Home type: SingleFamily
- Architectural style: Ranch
- Property subtype: Single Family Residence
- Attached to another structure: Yes
Materials
- Frame
- Foundation: Concrete Perimeter
- Roof: Shingle
Condition
- Year built: 2026
Utilities & green energy
- Electric: 200+ Amp Service
- Sewer: Private Sewer
- Water: Private
- Utilities for property: for Electric Range, for Electric Dryer, Washer Hookup, Icemaker Connection
Community & HOA
Community
- Features: Public Transportation, Shopping, Pool, Tennis Court(s), Stable(s), Medical Facility, Laundromat, Bike Path
HOA
- Has HOA: No
Location
- Region: Belchertown
Financial & listing details
- Price per square foot: $406/sqft
- Date on market: 9/8/2026
- Road surface type: Paved
Estimated market value
Not available
Estimated sales range
Not available
Not available
Price history
| Date | Event | Price |
|---|---|---|
| 9/8/2026 | Listed for sale | $747,500$406/sqft |
Source: MLS PIN #73572768 Report a problem | ||
Public tax history
Tax history is unavailable.
Monthly payment
Est. payment
Payment breakdown
Explore the cost of this home by adjusting the details. Changes won't be saved.Climate risks
Neighborhood: 01007
Nearby schools
Schools provided by the listing agent
- Elementary: Local
- Middle: Local
- High: Local
Source: MLS PIN. This data may not be complete. We recommend contacting the local school district to confirm school assignments for this home.
- $912,9004 bd3 ba4.7k sqft78 Old Sawmill Rd, Belchertown, MA 01007Off Market
- $810,9004 bd2 ba2.8k sqft79 Old Sawmill Rd, Belchertown, MA 01007Off Market
- $703,7004 bd2 ba2.7k sqft70 Old Sawmill Rd, Belchertown, MA 01007Off Market
- $732,3003 bd2 ba1.9k sqft87 Old Sawmill Rd, Belchertown, MA 01007Off Market
Similar homes
- $719,9003 bd3 ba2.1k sqft11 Woodland Ln, Belchertown, MA 01007For Sale
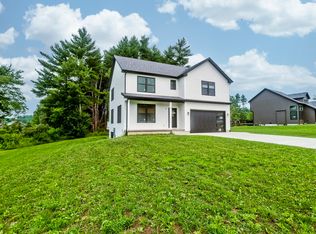 MLS ID #73551554, Stacy Ashton, Ashton Realty Group Inc.. MLS PIN
 - $700,0003 bd3 ba2.3k sqft18 Pine St, Belchertown, MA 01007For Sale
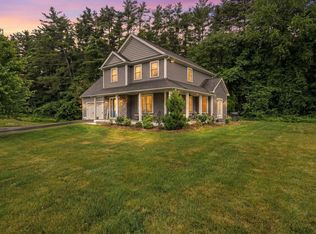 MLS ID #73545223, The Jackson & Nale Team, REMAX Connections - Belchertown. MLS PIN
 - $779,0004 bd3 ba2.5k sqft18 Woodland Ln, Belchertown, MA 01007For Sale
 MLS ID #73528727, Kimberly Allen Team, Berkshire Hathaway HomeServices Realty Professionals. MLS PIN
 - $499,0004 bd3 ba1.9k sqft48 Orchard St, Belchertown, MA 01007For Sale
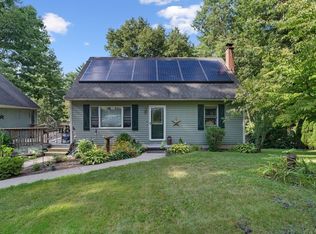 MLS ID #73574704, Armando Roman, Signature Realty. MLS PIN
