This newly constructed home challenges the status quo, offering a buyer the quality, design, and planning that is generally exclusive to custom builds. An organic modern interior with 3 bedrooms, 2 1/2 baths, 2 car garage, mud room walk-through pantry, laundry on both floors, daylight basement w/full walk-out, and a main living space that includes a Chef's kitchen with 36' Italian range, dining room & living room complete w/custom gas fireplace. An arched vestibule entry & mud room are intentionally designed for a dramatic transition into the main living space. The first floor primary suite was intentionally designed for convenience & longevity, including a large tiled shower & walk-in closet w/private laundry. No vinyl windows or laminated vinyl flooring here. This home’s quality materials & architectural integrity are going to stand the test of time. Conveniently located near UMASS Amherst. Call this place HOME.
For sale
Price cut: $37K (9/23)
$819,000
36 Lamson Ave, Belchertown, MA 01007
3beds
2,250sqft
Single Family Residence
Built in 2026
0.99 Acres Lot
$-- Zestimate®
$364/sqft
$-- HOA
What's special
- 66 days
- 605
- 45
Zillow last checked:
Listing updated:
Listed by:
Darin Thompson 617-819-5850,
Stuart St James, Inc. 617-819-5850
Source: MLS PIN,MLS#: 73565232
Facts & features
Interior
Bedrooms & bathrooms
- Bedrooms: 3
- Bathrooms: 3
- Full bathrooms: 2
- 1/2 bathrooms: 1
Primary bathroom
- Features: Yes
Heating
- Propane
Cooling
- Central Air
Appliances
- Included: Electric Water Heater, Range, Dishwasher, Microwave, Refrigerator, Freezer, Washer, Dryer, ENERGY STAR Qualified Refrigerator, Wine Refrigerator, ENERGY STAR Qualified Dryer, ENERGY STAR Qualified Dishwasher, ENERGY STAR Qualified Washer, Range Hood, Rangetop - ENERGY STAR, Oven
Features
- Finish - Sheetrock
- Doors: Insulated Doors, French Doors
- Windows: Insulated Windows
- Basement: Full
- Number of fireplaces: 1
Interior area
- Total structure area: 2,250
- Total interior livable area: 2,250 sqft
- Finished area above ground: 2,250
Property
Parking
- Total spaces: 6
- Parking features: Attached, Paved
- Attached garage spaces: 2
- Uncovered spaces: 4
Features
- Patio & porch: Porch, Patio
- Exterior features: Porch, Patio, Rain Gutters, Decorative Lighting, Stone Wall
Lot
- Size: 0.99 Acres
- Features: Wooded
Details
- Parcel number: M:0228 L:20.01,4970785
- Zoning: NA
Construction
Type & style
- Home type: SingleFamily
- Architectural style: Contemporary
- Property subtype: Single Family Residence
Materials
- Foundation: Concrete Perimeter
Condition
- Year built: 2026
Utilities & green energy
- Electric: Circuit Breakers, 200+ Amp Service
- Sewer: Private Sewer
- Water: Private
Community & HOA
Community
- Features: Walk/Jog Trails, Golf, Medical Facility, Bike Path, Private School, Public School
HOA
- Has HOA: No
Location
- Region: Belchertown
Financial & listing details
- Price per square foot: $364/sqft
- Tax assessed value: $76,300
- Annual tax amount: $1,154
- Date on market: 8/19/2026
- Exclusions: Adirondack Chairs On Patio Are Not Included In The Sale Of Home.
Estimated market value
Not available
Estimated sales range
Not available
Not available
Price history
| Date | Event | Price |
|---|---|---|
| 9/23/2026 | Price change | $819,000-4.3%$364/sqft |
Source: MLS PIN #73565232 Report a problem | ||
| 8/18/2026 | Listed for sale | $856,000$380/sqft |
Source: MLS PIN #73565232 Report a problem | ||
Public tax history
| Year | Property taxes | Tax assessment |
|---|---|---|
| 2025 | $1,107 +4.1% | $76,300 +9.9% |
| 2024 | $1,063 -0.6% | $69,400 +6% |
| 2023 | $1,069 -7.6% | $65,500 |
| 2022 | $1,157 -2.6% | $65,500 |
| 2021 | $1,188 -0.2% | $65,500 |
| 2020 | $1,190 -0.8% | $65,500 |
| 2019 | $1,200 -1.2% | $65,500 -1.9% |
| 2018 | $1,215 -0.1% | $66,800 |
| 2017 | $1,216 | $66,800 |
Find assessor info on the county website
Monthly payment
Est. payment
Payment breakdown
Explore the cost of this home by adjusting the details. Changes won't be saved.Climate risks
Neighborhood: 01007
Nearby schools
Schools provided by the listing agent
- Elementary: Swift River
- Middle: Jabish Brook
- High: Belchertown
Source: MLS PIN. This data may not be complete. We recommend contacting the local school district to confirm school assignments for this home.


Similar homes
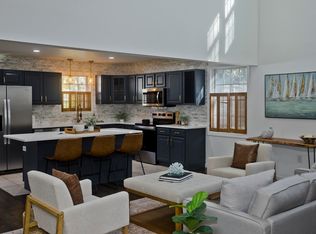
- $779,0004 bd3 ba2.5k sqft18 Woodland Ln, Belchertown, MA 01007For Sale
 MLS ID #73528727, Kimberly Allen Team, Berkshire Hathaway HomeServices Realty Professionals. MLS PIN
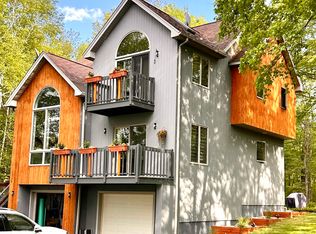
 - $590,0004 bd3 ba3k sqft16 Poole Rd, Belchertown, MA 01007For Sale
 MLS ID #73589058, Nicolle Serafino, Keller Williams Realty. MLS PIN
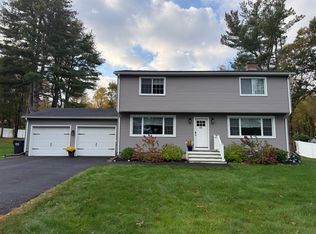
 - $550,0003 bd3 ba1.8k sqft14 Laurel Ridge Dr, Belchertown, MA 01007For Sale
 MLS ID #73569487, Jarod Martin, Greenfield Group Real Estate. MLS PIN
 - $699,9004 bd3 ba2.4k sqft52 Stagecoach Rd, Amherst, MA 01002For Sale
 MLS ID #73569057, Eunsuk Song, Premier Realty Group-Hadley. MLS PIN
