Move-in ready! 100 Dana is a charming 1924 colonial nestled in one of Amherst’s lovely downtown tree lined streets.The wainscoting in the dining and living room lends an elegant yet cozy feel to the house. The updated kitchen is timeless in design: warm and welcoming to family and friends. The staircase railing gracefully guides you to the second floor landing, to the arched window and the sky beyond. Town center with Amherst Cinema, restaurants and local farmer’s market and Norwottuck bike rail are all minutes away. The knob & tube has been removed.
For sale
Price cut: $15K (9/18)
$930,000
100 Dana St, Amherst, MA 01002
3beds
2,464sqft
Single Family Residence
Built in 1924
10,018 Square Feet Lot
$910,600 Zestimate®
$377/sqft
$-- HOA
What's special
Updated kitchenArched windowElegant yet cozy feel
- 51 days
- 762
- 28
Zillow last checked:
Listing updated:
Listed by:
Naomi M. Elliott 413-221-2910,
Key Real Estate Western MA 413-221-2910,
Naomi M. Elliott 413-221-2910
Source: MLS PIN,MLS#: 73560394
Facts & features
Interior
Bedrooms & bathrooms
- Bedrooms: 3
- Bathrooms: 3
- Full bathrooms: 2
- 1/2 bathrooms: 1
Primary bedroom
- Features: Bathroom - Full, Closet, Flooring - Hardwood, Flooring - Stone/Ceramic Tile, Remodeled, Lighting - Overhead
- Level: Second
Bedroom 2
- Features: Closet, Flooring - Hardwood
- Level: Second
Bedroom 3
- Features: Flooring - Hardwood
- Level: Second
Bathroom 1
- Features: Bathroom - 1/4
- Level: First
Bathroom 2
- Features: Bathroom - Full, Bathroom - Tiled With Tub & Shower, Flooring - Stone/Ceramic Tile
- Level: Second
Bathroom 3
- Features: Bathroom - Tiled With Shower Stall, Flooring - Stone/Ceramic Tile
- Level: Second
Dining room
- Features: Flooring - Hardwood, Window(s) - Bay/Bow/Box, French Doors, Breakfast Bar / Nook, Wainscoting
- Level: First
Kitchen
- Features: Bathroom - Half, Closet/Cabinets - Custom Built, Flooring - Hardwood, Dining Area, Pantry, Countertops - Stone/Granite/Solid, Cabinets - Upgraded, Exterior Access, Gas Stove, Lighting - Pendant, Lighting - Overhead
- Level: Main,First
Living room
- Features: Flooring - Hardwood, French Doors, Wainscoting
- Level: First
Office
- Features: Flooring - Hardwood
- Level: Third
Heating
- Hot Water, Natural Gas
Cooling
- Window Unit(s), Ductless
Appliances
- Included: Gas Water Heater, Range, Dishwasher, Disposal, Refrigerator
- Laundry: First Floor
Features
- Home Office, Mud Room, High Speed Internet
- Flooring: Wood, Tile, Flooring - Hardwood
- Doors: French Doors
- Basement: Full,Bulkhead,Sump Pump,Unfinished
- Number of fireplaces: 2
Interior area
- Total structure area: 2,464
- Total interior livable area: 2,464 sqft
- Finished area above ground: 2,464
Property
Parking
- Total spaces: 4
- Parking features: Detached, Off Street
- Garage spaces: 2
- Uncovered spaces: 2
Lot
- Size: 10,018 Square Feet
- Features: Other
Details
- Parcel number: 3009362
- Zoning: RN
Construction
Type & style
- Home type: SingleFamily
- Architectural style: Colonial
- Property subtype: Single Family Residence
Materials
- Frame
- Foundation: Concrete Perimeter, Stone, Brick/Mortar
- Roof: Shingle
Condition
- Year built: 1924
Utilities & green energy
- Electric: 200+ Amp Service
- Sewer: Public Sewer
- Water: Public
Community & HOA
Community
- Features: Public Transportation, Shopping, Walk/Jog Trails, Highway Access, Public School, University
HOA
- Has HOA: No
Location
- Region: Amherst
Financial & listing details
- Price per square foot: $377/sqft
- Tax assessed value: $813,799
- Annual tax amount: $13,832
- Date on market: 8/11/2026
Estimated market value
$910,600
$865,000 - $956,000
$3,321/mo
Price history
| Date | Event | Price |
|---|---|---|
| 9/18/2026 | Price change | $930,000-1.6%$377/sqft |
Source: MLS PIN #73560394 Report a problem | ||
| 8/6/2026 | Listed for sale | $945,000+154.7%$384/sqft |
Source: MLS PIN #73560394 Report a problem | ||
| 8/16/2002 | Sold | $371,000$151/sqft |
Source: Agent Provided Report a problem | ||
Public tax history
| Year | Property taxes | Tax assessment |
|---|---|---|
| 2025 | $13,448 +5.5% | $749,200 +8.8% |
| 2024 | $12,750 +5.8% | $688,800 +14.8% |
| 2023 | $12,056 +2.1% | $599,800 +8.1% |
| 2022 | $11,807 +5% | $555,100 +7.7% |
| 2021 | $11,242 +2.3% | $515,200 |
| 2020 | $10,984 +4% | $515,200 +6.3% |
| 2019 | $10,566 +3.1% | $484,700 |
| 2018 | $10,247 +2.5% | $484,700 +5.9% |
| 2017 | $9,996 +2.9% | $457,900 |
| 2016 | $9,717 +3.3% | $457,900 |
| 2015 | $9,405 +2.6% | $457,900 +4.8% |
| 2014 | $9,164 +2.9% | $437,000 |
| 2013 | $8,910 +3.3% | $437,000 |
| 2012 | $8,626 0% | $437,000 -7.8% |
| 2011 | $8,630 +7.4% | $474,200 |
| 2010 | $8,038 +5.4% | $474,200 -1.7% |
| 2009 | $7,628 -4.7% | $482,200 -3.5% |
| 2008 | $8,005 +2.2% | $499,700 |
| 2007 | $7,835 -8.9% | $499,700 -12.5% |
| 2006 | $8,601 +13.8% | $571,100 +26.1% |
| 2005 | $7,559 +25.8% | $452,900 +31.1% |
| 2004 | $6,010 +7.6% | $345,400 +5.8% |
| 2003 | $5,588 +17.1% | $326,600 +30% |
| 2002 | $4,773 +24.8% | $251,200 +20.5% |
| 1997 | $3,824 | $208,500 |
Find assessor info on the county website
Monthly payment
Est. payment
Payment breakdown
Explore the cost of this home by adjusting the details. Changes won't be saved.Climate risks
Neighborhood: 01002
Nearby schools
Schools provided by the listing agent
- Middle: Arms
- High: Arhs
Source: MLS PIN. This data may not be complete. We recommend contacting the local school district to confirm school assignments for this home.
Similar homes

- $849,0005 bd3 ba2k sqft50 Mount Pleasant St, Amherst, MA 01002For Sale
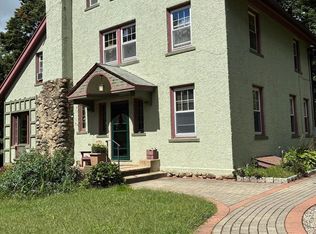 MLS ID #73484288, Linda Michaud, William Raveis R.E. & Home Services. MLS PIN
 - $799,0003 bd2 ba1.8k sqft1030 S East St, Amherst, MA 01002For Sale
 MLS ID #73558184, James F. Potter, William Raveis R.E. & Home Services. MLS PIN
 - $749,9004 bd3 ba2.2k sqft218 Heatherstone Rd, Amherst, MA 01002For Sale
 MLS ID #73577257, Heather Ferrari Homes Team, William Raveis R.E. & Home Services. MLS PIN
 - $695,0003 bd1 ba1.4k sqft52 Blue Hills Rd, Amherst, MA 01002For Sale
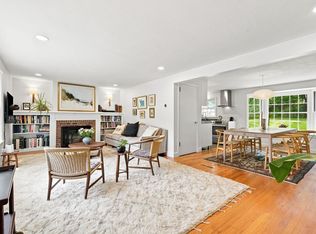 MLS ID #73572705, Stiles & Dunn, William Raveis R.E. & Home Services. MLS PIN
