A rare blend of historic New England character and modern luxury, this beautifully renovated and restored circa-1800 home offers gracious country living just minutes from Amherst. Originally built as the Ziba Cook Tavern and later described as an inn and “popular resort,” the home has a distinctive past. Today, wide-plank floors, vintage millwork, and stone details pair beautifully with a modern chef’s kitchen, new mudroom, and two and a half bathrooms. Completely new 200 amp electrical system, new copper waterlines, new waste lines, new energy efficient windows, new water heater, new well tank, new secondary heating and cooling for the second floor, an all new appliances. A new first-floor primary suite offers a private bath and fireplace, while upstairs are three additional bedrooms, a full bath with double vanity, soaking tub and convenient laundry space. Set in the beautiful Pelham hills, the property offers privacy, abundant wildlife, nearby trails, and a fenced backyard. An adjacent, approved two-acre building lot, perc tested with approved septic design, is also available for separate purchase, offering the opportunity to expand the property to more than four acres or create an additional home site. Just four miles from downtown Amherst and convenient to UMass Amherst, the home offers a peaceful country lifestyle with access to Bradley International Airport and connections to Boston and New York City. Country living without isolation.
For sale
$839,000
49 Enfield Rd, Pelham, MA 01002
4beds
2,250sqft
Single Family Residence
Built in 1800
2.28 Acres Lot
$527,700 Zestimate®
$373/sqft
$-- HOA
What's special
Abundant wildlifeHistoric new england characterVintage millworkNew first-floor primary suitePrivate bathStone detailsNew mudroom
- 8 days
- 776
- 52
Zillow last checked:
Listing updated:
Listed by:
Raphael Elison 413-687-1716,
Brick & Mortar 413-259-8888
Source: MLS PIN,MLS#: 73594920
Facts & features
Interior
Bedrooms & bathrooms
- Bedrooms: 4
- Bathrooms: 3
- Full bathrooms: 2
- 1/2 bathrooms: 1
- Main level bathrooms: 2
- Main level bedrooms: 1
Primary bedroom
- Features: Bathroom - Full, Walk-In Closet(s), Flooring - Wood
- Level: Main,First
- Area: 209.03
- Dimensions: 14.33 x 14.58
Bedroom 2
- Features: Closet, Flooring - Wood
- Level: Second
- Area: 159.2
- Dimensions: 10.92 x 14.58
Bedroom 3
- Features: Walk-In Closet(s), Flooring - Wood
- Level: Second
- Area: 2104.83
- Dimensions: 14.42 x 146
Bedroom 4
- Features: Walk-In Closet(s), Flooring - Wood
- Level: Second
- Area: 209.04
- Dimensions: 14.42 x 14.5
Primary bathroom
- Features: Yes
Bathroom 1
- Features: Bathroom - Full, Bathroom - Tiled With Shower Stall, Flooring - Stone/Ceramic Tile, Countertops - Stone/Granite/Solid
- Level: Main,First
- Area: 63.83
- Dimensions: 7.58 x 8.42
Bathroom 2
- Features: Bathroom - Half, Flooring - Stone/Ceramic Tile, Countertops - Stone/Granite/Solid
- Level: Main,First
- Area: 27.99
- Dimensions: 5.17 x 5.42
Bathroom 3
- Features: Bathroom - Full, Bathroom - Tiled With Shower Stall, Closet - Linen, Flooring - Stone/Ceramic Tile, Countertops - Stone/Granite/Solid, Soaking Tub
- Level: Second
- Area: 109.17
- Dimensions: 10 x 10.92
Dining room
- Features: Closet, Flooring - Wood
- Level: First
- Area: 187.15
- Dimensions: 12.83 x 14.58
Kitchen
- Features: Flooring - Stone/Ceramic Tile, Countertops - Stone/Granite/Solid, Stainless Steel Appliances, Gas Stove, Peninsula
- Level: First
- Area: 140.29
- Dimensions: 9.25 x 15.17
Living room
- Features: Flooring - Wood
- Level: First
- Area: 207.81
- Dimensions: 14.25 x 14.58
Heating
- Forced Air, Oil, Propane
Cooling
- Central Air, Other
Appliances
- Included: Electric Water Heater, Range, ENERGY STAR Qualified Refrigerator, Wine Refrigerator, ENERGY STAR Qualified Dryer, ENERGY STAR Qualified Dishwasher, ENERGY STAR Qualified Washer, Range Hood, Plumbed For Ice Maker
- Laundry: Linen Closet(s), Flooring - Wood, Stone/Granite/Solid Countertops, Attic Access, Cabinets - Upgraded, Electric Dryer Hookup, Washer Hookup, Second Floor
Features
- Walk-up Attic, Internet Available - Broadband, High Speed Internet, Internet Available - Satellite
- Flooring: Wood, Tile
- Windows: Insulated Windows
- Basement: Full,Walk-Out Access,Interior Entry,Concrete,Unfinished
- Number of fireplaces: 1
- Fireplace features: Master Bedroom
Interior area
- Total structure area: 2,250
- Total interior livable area: 2,250 sqft
- Finished area above ground: 2,250
Video & virtual tour
Property
Parking
- Total spaces: 4
- Parking features: Paved Drive, Off Street, Paved
- Uncovered spaces: 4
Accessibility
- Accessibility features: No
Features
- Patio & porch: Porch
- Exterior features: Porch, Rain Gutters, Fenced Yard, Stone Wall
- Fencing: Fenced
- Frontage length: 560.00
Lot
- Size: 2.28 Acres
- Features: Corner Lot, Wooded, Additional Land Avail.
Details
- Parcel number: M:007 B:00000 L:00490,3056719
- Zoning: R
Construction
Type & style
- Home type: SingleFamily
- Architectural style: Colonial,Antique
- Property subtype: Single Family Residence
Materials
- Post & Beam
- Foundation: Stone
- Roof: Metal
Condition
- Year built: 1800
Utilities & green energy
- Electric: 200+ Amp Service
- Sewer: Private Sewer
- Water: Private
- Utilities for property: for Gas Oven, for Electric Dryer, Washer Hookup, Icemaker Connection
Green energy
- Energy efficient items: Thermostat
Community & HOA
Community
- Features: Walk/Jog Trails, Conservation Area, Highway Access, House of Worship, Public School, University
HOA
- Has HOA: No
Location
- Region: Pelham
Financial & listing details
- Price per square foot: $373/sqft
- Tax assessed value: $452,500
- Annual tax amount: $7,679
- Date on market: 10/25/2026
- Listing terms: Contract
Estimated market value
$527,700
$449,000 - $607,000
$3,031/mo
Price history
| Date | Event | Price |
|---|---|---|
| 10/25/2026 | Listed for sale | $839,000+197.5%$373/sqft |
Source: MLS PIN #73594920 Report a problem | ||
| 6/23/2025 | Sold | $282,000-35.6%$125/sqft |
Source: MLS PIN #73341160 Report a problem | ||
| 2/28/2024 | Sold | $438,000$195/sqft |
Source: Public Record Report a problem | ||
Public tax history
| Year | Property taxes | Tax assessment |
|---|---|---|
| 2025 | $7,679 -11.6% | $452,500 -8.8% |
| 2024 | $8,690 +7.5% | $496,000 +9.6% |
| 2023 | $8,082 -1.5% | $452,500 +13.4% |
| 2022 | $8,205 +4.9% | $399,100 +9.3% |
| 2021 | $7,823 -0.8% | $365,200 |
| 2019 | $7,885 +3.5% | $365,200 |
| 2018 | $7,622 +3.7% | $365,200 +4.4% |
| 2017 | $7,348 -1% | $349,900 |
| 2016 | $7,421 +2% | $349,900 |
| 2015 | $7,274 +4.2% | $349,900 +2.3% |
| 2014 | $6,981 +1.9% | $342,200 |
| 2013 | $6,854 +2% | $342,200 |
| 2012 | $6,721 +2.8% | $342,200 -4.7% |
| 2011 | $6,537 -0.8% | $359,200 |
| 2010 | $6,588 +1.6% | $359,200 |
| 2009 | $6,487 +60.8% | $359,200 +4.7% |
| 2008 | $4,035 -33.2% | $343,100 +4.3% |
| 2007 | $6,037 -10.2% | $328,800 +1.3% |
| 2006 | $6,726 +32.5% | $324,600 +0.9% |
| 2005 | $5,078 -3.7% | $321,600 +24.9% |
| 2004 | $5,272 +10.8% | $257,400 +8% |
| 2002 | $4,759 +11.1% | $238,300 +15.2% |
| 2001 | $4,285 +20.2% | $206,900 +6.7% |
| 1997 | $3,566 | $193,900 |
Find assessor info on the county website
Monthly payment
Est. payment
Payment breakdown
Explore the cost of this home by adjusting the details. Changes won't be saved.Climate risks
Neighborhood: 01002
Nearby schools
Schools provided by the listing agent
- Elementary: Pelham Elementary
- Middle: Arms
- High: Arhs
Source: MLS PIN. This data may not be complete. We recommend contacting the local school district to confirm school assignments for this home.
Similar homes
- $895,0004 bd4 ba2.5k sqft61 Arnold Rd, Pelham, MA 01002For Sale
 MLS ID #73557210, Dave White, OwnerEntry.com. MLS PIN
- $738,8004 bd3 ba2.6k sqft166 Harkness Rd, Amherst, MA 01002For Sale
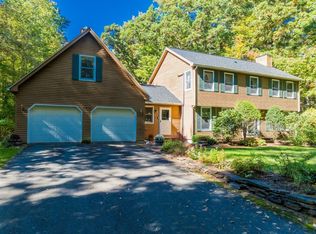 MLS ID #73587777, Nancy Hamel, William Raveis R.E. & Home Services. MLS PIN
- $859,0003 bd3 ba2.4k sqft100 Dana St, Amherst, MA 01002For Sale
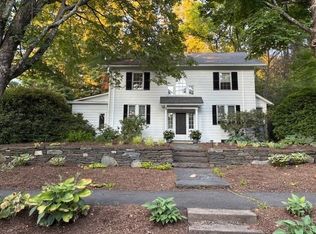 MLS ID #73560394, Naomi M. Elliott, Key Real Estate Western MA. MLS PIN
- $449,0004 bd2 ba2.1k sqft144 West St, Amherst, MA 01002For Sale
 MLS ID #73565529, Kathleen Borawski, Borawski Real Estate. MLS PIN
