Craving privacy in the Granby area? Take a slow ride down the driveway to this hybrid log cabin retreat- a rare find offering privacy, self-sufficiency with room to live the lifestyle you have been searching for. Set on approximately 3.17 private acres, the property is also conveniently half surrounded by conservation land. This home offers 4 bedrooms, 3 full bathrooms, and approximately 2,283 SqFt above grade living. This does not even include the finished basement gym, 14x20 heated underground workshop, 6 car garage for hobbies, and an additional 500 SqFt of unfinished bonus room space above garage. This is not your average home! Warm log-cabin character meets practical modern features such as vinyl log siding for low/no maintenance, a paid for 50 panel solar system (2016), private well, and new septic system (2026). A must-see green home fully renovated in 2009.
For sale
$699,999
307 Chicopee St, Granby, MA 01033
4beds
2,283sqft
Single Family Residence
Built in 1988
3.17 Acres Lot
$684,400 Zestimate®
$307/sqft
$-- HOA
What's special
Hybrid log cabin retreatFinished basement gymWarm log-cabin character
- 3 days
- 413
- 28
Zillow last checked:
Listing updated:
Listed by:
Lisa Berry 978-315-0300,
Simply Sell Realty 978-315-0300
Source: MLS PIN,MLS#: 73585836
Facts & features
Interior
Bedrooms & bathrooms
- Bedrooms: 4
- Bathrooms: 3
- Full bathrooms: 3
Primary bedroom
- Features: Walk-In Closet(s)
- Level: Second
- Area: 312
- Dimensions: 12 x 26
Bedroom 2
- Level: First
- Area: 121
- Dimensions: 11 x 11
Bedroom 3
- Level: First
- Area: 70
- Dimensions: 7 x 10
Bedroom 4
- Level: Second
- Area: 143
- Dimensions: 11 x 13
Primary bathroom
- Features: Yes
Bathroom 1
- Level: First
- Area: 56
- Dimensions: 8 x 7
Bathroom 2
- Level: Second
- Area: 96
- Dimensions: 12 x 8
Bathroom 3
- Level: Second
- Area: 104
- Dimensions: 13 x 8
Dining room
- Level: First
- Area: 242
- Dimensions: 22 x 11
Kitchen
- Level: First
- Area: 437
- Dimensions: 19 x 23
Heating
- Forced Air, Electric Baseboard, Oil, Wood
Cooling
- Central Air
Appliances
- Included: Water Heater, Range, Dishwasher, Microwave, Washer, Dryer, ENERGY STAR Qualified Refrigerator
- Laundry: Electric Dryer Hookup
Features
- Central Vacuum
- Flooring: Wood, Laminate
- Windows: Screens
- Basement: Partially Finished,Walk-Out Access,Interior Entry,Concrete
- Has fireplace: No
Interior area
- Total structure area: 2,283
- Total interior livable area: 2,283 sqft
- Finished area above ground: 2,283
Property
Parking
- Total spaces: 12
- Parking features: Attached, Heated Garage, Storage
- Attached garage spaces: 6
- Uncovered spaces: 6
Features
- Patio & porch: Porch, Deck
- Exterior features: Porch, Deck, Balcony, Storage, Screens, Fenced Yard
- Fencing: Fenced
- Frontage length: 50.00
Lot
- Size: 3.17 Acres
- Features: Gentle Sloping, Level
Details
- Parcel number: M:0016 B:0000A L:00844,3332678
- Zoning: RS
Construction
Type & style
- Home type: SingleFamily
- Architectural style: Colonial
- Property subtype: Single Family Residence
Materials
- Frame, Log
- Foundation: Concrete Perimeter
- Roof: Shingle
Condition
- Year built: 1988
Utilities & green energy
- Electric: 100 Amp Service, 200+ Amp Service
- Sewer: Private Sewer
- Water: Private
- Utilities for property: for Gas Range, for Electric Dryer
Community & HOA
Community
- Features: Conservation Area
HOA
- Has HOA: No
Location
- Region: Granby
Financial & listing details
- Price per square foot: $307/sqft
- Tax assessed value: $494,400
- Annual tax amount: $7,342
- Date on market: 10/2/2026
- Listing terms: Deed Restricted (See Remarks)
- Exclusions: Car Lift / Air Compressor Are Negotiable
- Road surface type: Paved
Estimated market value
$684,400
$650,000 - $719,000
$3,152/mo
Price history
| Date | Event | Price |
|---|---|---|
| 10/2/2026 | Listed for sale | $699,999+233.3%$307/sqft |
Source: MLS PIN #73585836 Report a problem | ||
| 1/3/2008 | Sold | $210,000+90.9%$92/sqft |
Source: Public Record Report a problem | ||
| 6/16/2000 | Sold | $110,000$48/sqft |
Source: Public Record Report a problem | ||
Public tax history
| Year | Property taxes | Tax assessment |
|---|---|---|
| 2025 | $7,196 +2.8% | $468,200 +2.5% |
| 2024 | $7,000 +4.2% | $456,600 +16.3% |
| 2023 | $6,717 +3.6% | $392,600 +15.4% |
| 2022 | $6,486 +3.4% | $340,300 +7.7% |
| 2021 | $6,275 +3.4% | $316,100 +3% |
| 2020 | $6,069 -0.1% | $307,000 -2.1% |
| 2019 | $6,073 +3.9% | $313,700 +7% |
| 2018 | $5,845 +19% | $293,300 +8.1% |
| 2017 | $4,911 +3.2% | $271,300 +7.6% |
| 2016 | $4,759 +3.1% | $252,200 |
| 2015 | $4,618 +4.9% | $252,200 -3.9% |
| 2014 | $4,403 +2.7% | $262,400 |
| 2013 | $4,288 +3% | $262,400 |
| 2012 | $4,164 -3.7% | $262,400 -9.1% |
| 2011 | $4,326 +6.8% | $288,800 +3.4% |
| 2010 | $4,051 +43.4% | $279,200 +33% |
| 2009 | $2,825 +4.1% | $210,000 -2.8% |
| 2008 | $2,715 +3.3% | $216,000 +0.2% |
| 2007 | $2,629 +7% | $215,500 +9.3% |
| 2006 | $2,458 +19.6% | $197,100 +41.7% |
| 2003 | $2,055 +2.8% | $139,100 +10.3% |
| 2001 | $2,000 | $126,100 |
Find assessor info on the county website
Monthly payment
Est. payment
Payment breakdown
Explore the cost of this home by adjusting the details. Changes won't be saved.Climate risks
Neighborhood: 01033
Nearby schools
Schools provided by the listing agent
- Elementary: East Meadow
- Middle: East Meadow
- High: Granby Jr/Snr
Source: MLS PIN. This data may not be complete. We recommend contacting the local school district to confirm school assignments for this home.
Similar homes
- $409,0004 bd2 ba2.7k sqft16 Parish Hill Rd, Granby, MA 01033For Sale
 MLS ID #73554583, Louis Poulin, eRealty Advisors, Inc.. MLS PIN
 - $599,9003 bd4 ba3k sqft321 Westerly Cir, Ludlow, MA 01056For Sale
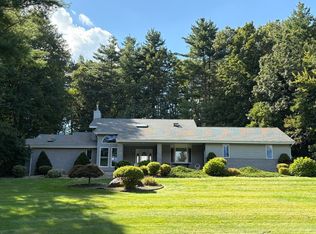 MLS ID #73494849, Manuel Silva, Ideal Real Estate Services, Inc.. MLS PIN
 - $560,0003 bd3 ba1.8k sqft14 Laurel Ridge Dr, Belchertown, MA 01007For Sale
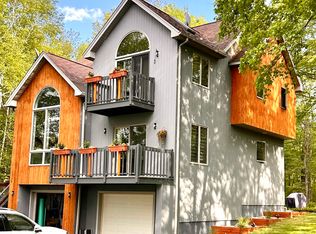 MLS ID #73569487, Jarod Martin, Greenfield Group Real Estate. MLS PIN
 - $694,9006 bd3 ba3k sqft72 Stafford Rd, Monson, MA 01057For Sale
 MLS ID #73549568, Nikolay Yusenko, Class Realty, Inc.. MLS PIN
