Nestled in a charming neighborhood and surrounded by natural beauty, this wonderful home offers an inviting blend of comfort, space, and thoughtful updates. Recent improvements include new tile in the main bathroom and half bath, an updated kitchen backsplash, newly installed solid hardwood flooring on the first floor, fresh carpeting and padding in the basement, paint throughout, and much more! The open-concept first floor offers an abundance of natural light and a welcoming space for everyday living and entertaining. Upstairs, you’ll find three spacious bedrooms, including a primary suite featuring vaulted ceilings, a walk-in closet, and a private bathroom with a soaking tub and separate shower. The finished walkout basement provides additional versatile living space, complete with a cozy pellet stove, a craft room, and a storage/utility room. An oversized two-car garage offers plenty of room for a workbench, tools, storage, and recreational gear. Recently reduced in price and ready for its next chapter! Motivated sellers present a wonderful opportunity to make this beautiful home your own. Schedule your showing today.
For sale
Price cut: $50K (10/21)
$524,900
7 Hemlock Holw, Belchertown, MA 01007
3beds
2,340sqft
Single Family Residence
Built in 2001
0.92 Acres Lot
$519,900 Zestimate®
$224/sqft
$-- HOA
What's special
Cozy pellet stoveOpen-concept first floorCraft roomWalk-in closetSurrounded by natural beautyAbundance of natural lightPaint throughout
- 31 days
- 903
- 35
Likely to sell faster than
Zillow last checked:
Listing updated:
Listed by:
Wayne Versace 413-883-3865,
Sage Associates 617-471-0300,
Wayne Versace 413-883-3865
Source: MLS PIN,MLS#: 73579917
Facts & features
Interior
Bedrooms & bathrooms
- Bedrooms: 3
- Bathrooms: 3
- Full bathrooms: 2
- 1/2 bathrooms: 1
Primary bedroom
- Features: Bathroom - Full, Ceiling Fan(s), Vaulted Ceiling(s), Walk-In Closet(s), Flooring - Wood, High Speed Internet Hookup
- Level: Second
Bedroom 2
- Features: Ceiling Fan(s), Closet, Flooring - Wood, Cable Hookup, High Speed Internet Hookup
- Level: Second
Bedroom 3
- Features: Cedar Closet(s), Flooring - Wood, Attic Access, Lighting - Overhead
- Level: Second
Primary bathroom
- Features: Yes
Bathroom 1
- Features: Bathroom - Half, Closet, Flooring - Stone/Ceramic Tile, Dryer Hookup - Electric, Recessed Lighting, Remodeled, Washer Hookup
- Level: First
Bathroom 2
- Features: Bathroom - Full, Flooring - Stone/Ceramic Tile
- Level: Second
Bathroom 3
- Features: Bathroom - Full, Bathroom - Tiled With Tub & Shower, Flooring - Stone/Ceramic Tile
- Level: Second
Dining room
- Features: Flooring - Hardwood
- Level: First
Family room
- Features: Wood / Coal / Pellet Stove, Closet, Flooring - Stone/Ceramic Tile, Flooring - Wall to Wall Carpet, Cable Hookup, Exterior Access, High Speed Internet Hookup, Recessed Lighting, Storage
- Level: Basement
Kitchen
- Features: Closet, Flooring - Hardwood, Countertops - Stone/Granite/Solid, Kitchen Island, Open Floorplan, Recessed Lighting, Remodeled, Stainless Steel Appliances
- Level: First
Living room
- Features: Ceiling Fan(s), Flooring - Hardwood, French Doors, Cable Hookup, Deck - Exterior, Open Floorplan, Recessed Lighting
- Level: First
Heating
- Central, Forced Air, Propane, Pellet Stove
Cooling
- Central Air
Appliances
- Included: Water Heater, Range, Dishwasher, Microwave, Refrigerator, Washer, Dryer, Plumbed For Ice Maker
- Laundry: First Floor, Electric Dryer Hookup, Washer Hookup
Features
- Central Vacuum, Finish - Sheetrock, Internet Available - Unknown
- Flooring: Tile, Carpet, Hardwood
- Doors: Storm Door(s), French Doors
- Windows: Insulated Windows, Screens
- Has basement: No
- Number of fireplaces: 1
- Fireplace features: Living Room
Interior area
- Total structure area: 2,340
- Total interior livable area: 2,340 sqft
- Finished area above ground: 2,340
Video & virtual tour
Property
Parking
- Total spaces: 8
- Parking features: Attached, Garage Door Opener, Storage, Off Street, Paved
- Attached garage spaces: 2
- Uncovered spaces: 6
Features
- Patio & porch: Deck
- Exterior features: Deck, Rain Gutters, Sprinkler System, Screens, Invisible Fence
- Fencing: Invisible
Lot
- Size: 0.92 Acres
- Features: Wooded, Underground Storage Tank, Gentle Sloping, Sloped
Details
- Parcel number: BELCM254L4423
- Zoning: OA4
Construction
Type & style
- Home type: SingleFamily
- Architectural style: Colonial
- Property subtype: Single Family Residence
Materials
- Frame
- Foundation: Concrete Perimeter
- Roof: Shingle
Condition
- Year built: 2001
Utilities & green energy
- Electric: Circuit Breakers, 200+ Amp Service, Generator Connection
- Sewer: Private Sewer
- Water: Private
- Utilities for property: for Gas Range, for Electric Dryer, Washer Hookup, Icemaker Connection, Generator Connection
Green energy
- Energy efficient items: Thermostat
Community & HOA
HOA
- Has HOA: No
Location
- Region: Belchertown
Financial & listing details
- Price per square foot: $224/sqft
- Tax assessed value: $494,100
- Annual tax amount: $7,476
- Date on market: 9/20/2026
- Exclusions: Kitchen Island Can Stay Or Go
- Road surface type: Paved
Estimated market value
$519,900
$494,000 - $546,000
$3,483/mo
Price history
| Date | Event | Price |
|---|---|---|
| 10/21/2026 | Price change | $524,900-8.7%$224/sqft |
Source: MLS PIN #73579917 Report a problem | ||
| 10/5/2026 | Price change | $574,900-4%$246/sqft |
Source: MLS PIN #73579917 Report a problem | ||
| 9/19/2026 | Listed for sale | $599,000+105.8%$256/sqft |
Source: MLS PIN #73579917 Report a problem | ||
| 1/13/2012 | Sold | $291,000+5.8%$124/sqft |
Source: Public Record Report a problem | ||
| 8/12/2011 | Listed for sale | $275,000+27.9%$118/sqft |
Source: Coldwell Banker Residential Brokerage - #71272586 Report a problem | ||
| 3/20/2001 | Sold | $215,000$92/sqft |
Source: Public Record Report a problem | ||
Public tax history
| Year | Property taxes | Tax assessment |
|---|---|---|
| 2025 | $6,855 +4.4% | $472,400 +10.2% |
| 2024 | $6,566 +3.4% | $428,600 +10.1% |
| 2023 | $6,352 +5.5% | $389,200 +14.2% |
| 2022 | $6,019 +1% | $340,800 +3.7% |
| 2021 | $5,959 +4% | $328,700 +4.2% |
| 2020 | $5,729 +0.1% | $315,300 +0.9% |
| 2019 | $5,723 +3.1% | $312,400 +2.4% |
| 2018 | $5,552 +1.7% | $305,200 +1.7% |
| 2017 | $5,460 +4.5% | $300,000 +3.2% |
| 2016 | $5,224 +1.9% | $290,700 +1.5% |
| 2015 | $5,125 +2.5% | $286,500 +1.5% |
| 2014 | $5,002 +7.4% | $282,300 +3.7% |
| 2013 | $4,657 +3.8% | $272,200 +0.4% |
| 2012 | $4,488 +3.1% | $271,000 -2.5% |
| 2011 | $4,351 +2.8% | $278,000 -2.4% |
| 2010 | $4,234 +2.9% | $284,900 -3.3% |
| 2009 | $4,114 +3.4% | $294,700 -0.4% |
| 2008 | $3,977 +1.5% | $295,900 -0.1% |
| 2007 | $3,917 -3.5% | $296,100 +2.5% |
| 2006 | $4,059 +6.5% | $288,900 +14.5% |
| 2005 | $3,812 -2.5% | $252,300 +7.8% |
| 2004 | $3,908 +6.6% | $234,000 +10.8% |
| 2003 | $3,665 +3.7% | $211,100 +12.9% |
| 2002 | $3,534 | $187,000 |
Find assessor info on the county website
Monthly payment
Est. payment
Payment breakdown
Explore the cost of this home by adjusting the details. Changes won't be saved.Climate risks
Neighborhood: 01007
Nearby schools
Schools provided by the listing agent
- Elementary: Chestnut Hill
- Middle: Jabbish Brook
- High: Bhs
Source: MLS PIN. This data may not be complete. We recommend contacting the local school district to confirm school assignments for this home.

Similar homes
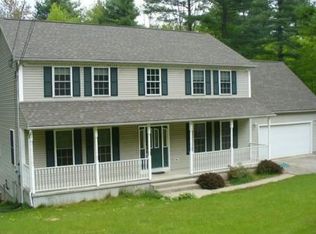
- $550,0003 bd3 ba1.8k sqft14 Laurel Ridge Dr, Belchertown, MA 01007For Sale
 MLS ID #73569487, Jarod Martin, Greenfield Group Real Estate. MLS PIN
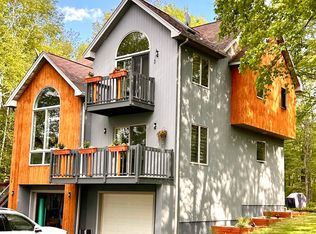
- $590,0004 bd3 ba3k sqft16 Poole Rd, Belchertown, MA 01007For Sale
 MLS ID #73589058, Nicolle Serafino, Keller Williams Realty. MLS PIN
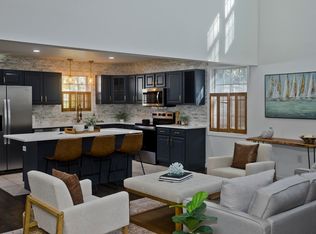
- $589,9004 bd4 ba3.2k sqft169 Aldrich St, Belchertown, MA 01007For Sale
 MLS ID #73544835, Sally Malsch, 5 College REALTORS®. MLS PIN
- $420,9004 bd2 ba2k sqft511 Michael Sears Rd, Belchertown, MA 01007For Sale
 MLS ID #73564321, Kathryn Esser, Landmark, REALTORS®. MLS PIN
