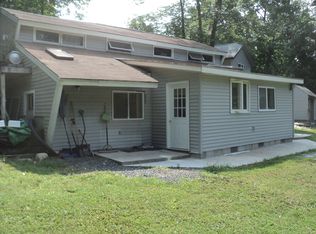
SELLERS TO PAY $5K TOWARDS CLOSING COSTS, PLUS a $300.00 HOA FEE • FIRST-FLOOR LIVING • UPDATES - Welcome to this newly refreshed 8-room contemporary Cape, offering a versatile floor plan, modern updates, & inviting indoor & outdoor living spaces. The newly painted exterior features modern color tones & updated landscaping, creating a fresh, contemporary look w/excellent curb appeal. Inside, the remodeled kitchen shines w/new cabinetry, butcher block-style countertops, a new range hood, & freshly painted walls & trim. Sliding glass doors lead directly from the kitchen to a long covered deck/farmer’s porch overlooking the private backyard—an ideal setting for morning coffee, relaxing, or entertaining around the fire pit with two swings. The first floor offers convenient living w/a large Master Bedroom featuring a walk-in closet, a laundry room w/walk-out access to the covered back porch, & a newly renovated full bath. The cathedral-ceiling living room provides an open, airy feel & features a second-floor balcony overlook that adds architectural character & connects the two levels beautifully. Central AC adds year-round comfort. Upstairs, you'll find two generously sized bedrooms, including one w/a walk-in closet, along with an oversized full bath featuring a separate shower and jet pool tub. Freshly painted bedrooms in modern, stylish colors create a bright & welcoming atmosphere throughout. The partially finished basement adds even more flexibility with two completely finished bonus rooms. With its combination of modern updates, spacious rooms, thoughtful first-floor living, cathedral ceilings, abundant storage, and a private backyard designed for enjoyment, this contemporary Cape offers a wonderful blend of comfort, character, & functionality. Additional highlights include a 20' x 20' attached garage with extra storage, automatic door opener, and a convenient workbench, providing plenty of room for vehicles, hobbies, and projects. All appliances are included, making this home truly move-in ready. Situated in the sought-after Dana Woods neighborhood, this home offers a peaceful residential setting while being conveniently located near UMass Amherst, Route 9, Route 202, and downtown. Enjoy easy access to shopping, restaurants, and everyday amenities, all just minutes from home. Updated, spacious, and thoughtfully designed for today's lifestyle, this home offers the space to spread out, the comfort to settle in, and the setting to truly enjoy coming ho
For sale
Price cut: $9.6K (10/1)
$429,900
16 Clark St, Belchertown, MA 01007
3beds
1,953sqft
Single Family Residence
Built in 1990
0 Square Feet Lot
$431,200 Zestimate®
$220/sqft
$25/mo HOA
What's special
Central acModern color tonesPrivate backyardRemodeled kitchenLarge master bedroomTwo generously sized bedroomsSecond-floor balcony overlook
- 121 days
- 553
- 16
Zillow last checked:
Listing updated:
Listed by:
Julie Keene 508-776-2089,
Buzzards Bay Real Estate Corp 508-759-4700,
Julie Keene 508-776-2089
Source: MLS PIN,MLS#: 73539342
Facts & features
Interior
Bedrooms & bathrooms
- Bedrooms: 3
- Bathrooms: 2
- Full bathrooms: 2
Primary bedroom
- Features: Walk-In Closet(s), Flooring - Wall to Wall Carpet
- Level: First
Bedroom 2
- Features: Ceiling Fan(s), Walk-In Closet(s), Flooring - Wall to Wall Carpet
- Level: Second
Bedroom 3
- Features: Flooring - Wall to Wall Carpet
- Level: Second
Bathroom 1
- Features: Bathroom - Full, Bathroom - Tiled With Shower Stall
- Level: First
Bathroom 2
- Features: Bathroom - Full, Bathroom - Tiled With Shower Stall, Jacuzzi / Whirlpool Soaking Tub
- Level: Second
Dining room
- Level: First
Kitchen
- Features: Flooring - Vinyl, Dining Area, Cabinets - Upgraded, Slider
- Level: First
Living room
- Features: Wood / Coal / Pellet Stove, Skylight, Cathedral Ceiling(s), Ceiling Fan(s)
- Level: First
Heating
- Forced Air, Propane, Pellet Stove
Cooling
- Central Air
Appliances
- Included: Water Heater, Range, Dishwasher, Refrigerator, Washer, Dryer, Range Hood, Other
- Laundry: Laundry Closet, Flooring - Vinyl, Electric Dryer Hookup, Washer Hookup, First Floor
Features
- Closet, Walk-In Closet(s), Sauna/Steam/Hot Tub, High Speed Internet
- Flooring: Tile, Vinyl, Carpet, Laminate
- Basement: Full,Partially Finished,Bulkhead,Concrete
- Has fireplace: No
Interior area
- Total structure area: 1,953
- Total interior livable area: 1,953 sqft
- Finished area above ground: 1,573
- Finished area below ground: 380
Property
Parking
- Total spaces: 8
- Parking features: Attached, Garage Door Opener, Storage, Workshop in Garage, Oversized, Paved Drive, Off Street, Paved
- Attached garage spaces: 2
- Uncovered spaces: 6
Features
- Patio & porch: Covered
- Exterior features: Covered Patio/Deck, Rain Gutters
Lot
- Size: 0 Square Feet
- Features: Wooded, Gentle Sloping
Details
- Foundation area: 988
- Parcel number: M:238 L:213,3860098
- Zoning: OA4
Construction
Type & style
- Home type: SingleFamily
- Architectural style: Cape,Contemporary
- Property subtype: Single Family Residence
- Attached to another structure: Yes
Materials
- Frame
- Foundation: Concrete Perimeter
- Roof: Shingle
Condition
- Year built: 1990
Utilities & green energy
- Electric: Circuit Breakers
- Sewer: Public Sewer
- Water: Public
- Utilities for property: for Electric Range, for Electric Oven, for Electric Dryer, Washer Hookup
Community & HOA
Community
- Features: Public Transportation, Shopping, Tennis Court(s), Walk/Jog Trails, Golf, Bike Path, Highway Access, House of Worship, Public School, University
- Subdivision: Dana Hill
HOA
- Has HOA: Yes
- HOA fee: $300 annually
Location
- Region: Belchertown
Financial & listing details
- Price per square foot: $220/sqft
- Tax assessed value: $380,400
- Annual tax amount: $5,755
- Date on market: 6/22/2026
- Road surface type: Paved
Estimated market value
$431,200
$410,000 - $453,000
$2,839/mo
Price history
| Date | Event | Price |
|---|---|---|
| 10/1/2026 | Price change | $429,900-2.2%$220/sqft |
Source: MLS PIN #73539342 Report a problem | ||
| 9/12/2026 | Price change | $439,500-0.1%$225/sqft |
Source: MLS PIN #73539342 Report a problem | ||
| 9/6/2026 | Price change | $439,900-1.3%$225/sqft |
Source: MLS PIN #73539342 Report a problem | ||
| 8/20/2026 | Price change | $445,900-9%$228/sqft |
Source: MLS PIN #73539342 Report a problem | ||
| 8/2/2026 | Price change | $489,900-3.8%$251/sqft |
Source: MLS PIN #73539342 Report a problem | ||
| 7/10/2026 | Price change | $509,000-3.9%$261/sqft |
Source: MLS PIN #73539342 Report a problem | ||
| 6/21/2026 | Listed for sale | $529,900+39.4%$271/sqft |
Source: MLS PIN #73539342 Report a problem | ||
| 9/8/2023 | Sold | $380,000-1.3%$195/sqft |
Source: MLS PIN #73139358 Report a problem | ||
| 8/3/2023 | Contingent | $384,900$197/sqft |
Source: MLS PIN #73139358 Report a problem | ||
| 7/27/2023 | Listed for sale | $384,900+20.3%$197/sqft |
Source: MLS PIN #73139358 Report a problem | ||
| 3/22/2022 | Sold | $320,000+0.3%$164/sqft |
Source: MLS PIN #72932670 Report a problem | ||
| 1/31/2022 | Contingent | $319,000$163/sqft |
Source: MLS PIN #72932670 Report a problem | ||
| 1/11/2022 | Listed for sale | $319,000$163/sqft |
Source: MLS PIN #72932670 Report a problem | ||
Public tax history
| Year | Property taxes | Tax assessment |
|---|---|---|
| 2025 | $5,228 +10.4% | $360,300 +16.6% |
| 2024 | $4,735 +3.4% | $309,100 +10.2% |
| 2023 | $4,579 +1.4% | $280,600 +9.7% |
| 2022 | $4,516 +2.7% | $255,700 +5.4% |
| 2021 | $4,397 +5.9% | $242,500 +6.1% |
| 2020 | $4,152 +2.7% | $228,500 +3.6% |
| 2019 | $4,041 +4% | $220,600 +3.3% |
| 2018 | $3,884 +2.5% | $213,500 +2.5% |
| 2017 | $3,789 +3.6% | $208,200 +2.3% |
| 2016 | $3,657 +3.3% | $203,500 +2.9% |
| 2015 | $3,539 +0.9% | $197,800 -0.1% |
| 2014 | $3,507 +1.5% | $197,900 -2% |
| 2013 | $3,456 +0.6% | $202,000 -2.6% |
| 2012 | $3,435 +6.1% | $207,400 +0.3% |
| 2011 | $3,236 -2.8% | $206,800 -7.7% |
| 2010 | $3,329 +0.6% | $224,000 -5.5% |
| 2009 | $3,310 +4% | $237,100 +0.1% |
| 2008 | $3,183 +3.2% | $236,800 +1.5% |
| 2007 | $3,085 +7.9% | $233,200 +14.7% |
| 2006 | $2,858 +5% | $203,400 +12.9% |
| 2005 | $2,721 +4.5% | $180,100 +15.5% |
| 2004 | $2,604 +3.7% | $155,900 +7.7% |
| 2003 | $2,512 -0.8% | $144,700 +8% |
| 2002 | $2,533 | $134,000 |
Find assessor info on the county website
Monthly payment
Est. payment
Payment breakdown
Explore the cost of this home by adjusting the details. Changes won't be saved.Climate risks
Neighborhood: 01007
Nearby schools
Schools provided by the listing agent
- Elementary: Swift River Elementary School
- Middle: Jabish Brook Middle School
- High: Belchertown High School
Source: MLS PIN. This data may not be complete. We recommend contacting the local school district to confirm school assignments for this home.


Similar homes
- $385,0003 bd1 ba1.1k sqft138 N Main St, Belchertown, MA 01007For Sale
 MLS ID #73526495, Michael P Mendyk, Michael Mendyk Real Estate. MLS PIN
 - $420,9004 bd2 ba2k sqft511 Michael Sears Rd, Belchertown, MA 01007For Sale
 MLS ID #73564321, Kathryn Esser, Landmark, REALTORS®. MLS PIN
 - $524,9003 bd3 ba2.3k sqft7 Hemlock Holw, Belchertown, MA 01007For Sale
 MLS ID #73579917, Wayne Versace, Sage Associates. MLS PIN
 - $420,0003 bd2 ba1.3k sqft461 Warren Wright Rd, Belchertown, MA 01007For Sale
 MLS ID #73546519, Roy Johnson, William Raveis R.E. & Home Services. MLS PIN
