Location, Location, Location! Ideally located near the Northampton-Easthampton town line, this inviting three-bedroom, two-bath ranch offers the perfect blend of comfortable living, easy upkeep and a convenient location. The bright, open floor plan connects the kitchen, dining room, and living room, with wood floors extending throughout much of the main level, and mini-splits providing summertime comfort. The walkout lower level adds even more versatility with a finished room, full bath and laundry area. Step outside to the backyard patio and enjoy your own private outdoor space, with beautiful perennial gardens and a manageable yard that won't take up your weekends. Two storage sheds provide plenty of room for gardening tools, bikes and outdoor gear. For those looking for great recreation opportunities, you'll have easy access to some of the area's favorite outdoor destinations, including the Manhan Rail Trail, Mount Tom State Reservation, Nonotuck Park and Nashawannuck Pond. Best of all, you're just minutes from the restaurants, shops, breweries, entertainment, and vibrant downtowns of both Northampton and Easthampton. HIGHEST + BEST OFFERS DUE FRIDAY, Oct 23rd, @5 pm.
Under contract
$499,000
2 Grandview Ln, Easthampton, MA 01027
3beds
1,716sqft
Single Family Residence
Built in 1999
0.35 Acres Lot
$444,700 Zestimate®
$291/sqft
$-- HOA
What's special
Manageable yardBeautiful perennial gardensBackyard patioPrivate outdoor spaceMini-splits providing summertime comfortInviting three-bedroom two-bath ranchBright open floor plan
- 26 days
- 1,559
- 118
Likely to sell faster than
Zillow last checked:
Listing updated:
Listed by:
Linda Webster 413-575-2140,
Coldwell Banker Community REALTORS® 413-586-8355
Source: MLS PIN,MLS#: 73587758
Facts & features
Interior
Bedrooms & bathrooms
- Bedrooms: 3
- Bathrooms: 2
- Full bathrooms: 2
- Main level bedrooms: 2
Primary bedroom
- Features: Bathroom - Full, Ceiling Fan(s), Closet
- Level: First
Bedroom 2
- Features: Ceiling Fan(s), Closet, Flooring - Wood
- Level: Main,First
Bedroom 3
- Features: Ceiling Fan(s), Closet, Flooring - Wood
- Level: Main,First
Bathroom 1
- Level: First
Bathroom 2
- Level: Basement
Dining room
- Features: Flooring - Wood, Exterior Access, Open Floorplan
- Level: Main,First
Family room
- Level: Basement
Kitchen
- Features: Flooring - Vinyl, Open Floorplan
- Level: Main,First
Living room
- Features: Flooring - Wood, Window(s) - Bay/Bow/Box, Cable Hookup, Exterior Access, Open Floorplan
- Level: Main,First
Heating
- Baseboard, Natural Gas, Ductless
Cooling
- Ductless
Appliances
- Included: Gas Water Heater, Range, Dishwasher, Refrigerator, Washer, Dryer
- Laundry: In Basement, Electric Dryer Hookup, Washer Hookup
Features
- Flooring: Wood, Vinyl
- Basement: Full,Partially Finished,Walk-Out Access,Interior Entry,Concrete
- Has fireplace: No
Interior area
- Total structure area: 1,716
- Total interior livable area: 1,716 sqft
- Finished area above ground: 1,148
- Finished area below ground: 568
Property
Parking
- Total spaces: 2
- Parking features: Paved Drive, Off Street, Paved
- Uncovered spaces: 2
Features
- Patio & porch: Patio
- Exterior features: Patio, Storage
- Frontage length: 195.00
Lot
- Size: 0.35 Acres
- Features: Cul-De-Sac, Gentle Sloping, Level
Details
- Parcel number: 4229874
- Zoning: R15
Construction
Type & style
- Home type: SingleFamily
- Architectural style: Ranch
- Property subtype: Single Family Residence
Materials
- Frame
- Foundation: Concrete Perimeter
- Roof: Shingle
Condition
- Year built: 1999
Utilities & green energy
- Electric: Circuit Breakers
- Sewer: Public Sewer
- Water: Public
- Utilities for property: for Electric Range, for Electric Dryer, Washer Hookup
Community & HOA
Community
- Features: Public Transportation, Shopping, Park, Walk/Jog Trails, Laundromat, Bike Path, Conservation Area, House of Worship, Private School, Public School
HOA
- Has HOA: No
Location
- Region: Easthampton
Financial & listing details
- Price per square foot: $291/sqft
- Tax assessed value: $390,100
- Annual tax amount: $5,184
- Date on market: 10/7/2026
- Road surface type: Paved
Estimated market value
$444,700
$422,000 - $471,000
$2,570/mo
Price history
| Date | Event | Price |
|---|---|---|
| 10/23/2026 | Contingent | $499,000$291/sqft |
Source: MLS PIN #73587758 Report a problem | ||
| 10/7/2026 | Listed for sale | $499,000+110.5%$291/sqft |
Source: MLS PIN #73587758 Report a problem | ||
| 8/15/2014 | Sold | $237,000-1.2%$138/sqft |
Source: Public Record Report a problem | ||
| 6/15/2014 | Pending sale | $239,900$140/sqft |
Source: Housepad, LLc #71664271 Report a problem | ||
| 5/12/2014 | Price change | $239,900-4%$140/sqft |
Source: Owner Report a problem | ||
| 4/19/2014 | Listed for sale | $249,900+7.7%$146/sqft |
Source: Owner Report a problem | ||
| 8/19/2005 | Sold | $232,000+90.3%$135/sqft |
Source: Public Record Report a problem | ||
| 6/25/1999 | Sold | $121,900$71/sqft |
Source: Public Record Report a problem | ||
Public tax history
| Year | Property taxes | Tax assessment |
|---|---|---|
| 2025 | $4,985 +3.6% | $364,700 +2.7% |
| 2024 | $4,814 +27.1% | $355,000 +37.3% |
| 2023 | $3,787 -11.4% | $258,500 |
| 2022 | $4,273 -8.7% | $258,500 -3.1% |
| 2021 | $4,678 +1.9% | $266,700 +3.2% |
| 2020 | $4,591 +19.4% | $258,500 +3.9% |
| 2019 | $3,845 +4.3% | $248,700 +7.9% |
| 2018 | $3,686 +5.7% | $230,400 +7.1% |
| 2017 | $3,487 +2.7% | $215,100 -1.2% |
| 2016 | $3,396 -0.2% | $217,800 -3.1% |
| 2015 | $3,404 +1.9% | $224,700 |
| 2014 | $3,339 +4.2% | $224,700 +1.7% |
| 2013 | $3,205 +7.5% | $220,900 -1.7% |
| 2012 | $2,982 +4.6% | $224,700 |
| 2011 | $2,851 +2.2% | $224,700 |
| 2010 | $2,789 +8.8% | $224,700 +0.4% |
| 2009 | $2,563 | $223,800 |
| 2008 | $2,563 +9.2% | $223,800 +6.2% |
| 2007 | $2,348 -4.1% | $210,800 +0% |
| 2006 | $2,448 +3.5% | $210,700 +9.7% |
| 2005 | $2,365 +5.2% | $192,100 +16.4% |
| 2004 | $2,249 +6.7% | $165,000 +29.6% |
| 2002 | $2,107 | $127,300 |
Find assessor info on the county website
Monthly payment
Est. payment
Payment breakdown
Explore the cost of this home by adjusting the details. Changes won't be saved.Climate risks
Neighborhood: 01027
Similar homes
- $499,9003 bd2 ba2.2k sqft6 Gross Ln, Easthampton, MA 01027For Sale
 MLS ID #73556098, The Kevin Moore Group, Executive Real Estate, Inc.. MLS PIN
- $499,9003 bd2 ba1.4k sqft17-19 Barrett St, Northampton, MA 01060For Sale
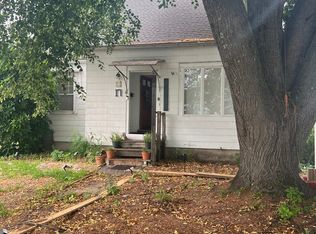 MLS ID #73586207, Brenda Binczewski, REMAX Connections. MLS PIN
- $389,9003 bd1 ba1.5k sqft23 Beyer Dr, Easthampton, MA 01027For Sale
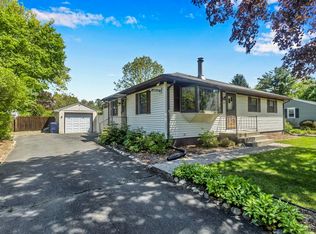 MLS ID #73569118, Jennifer Tetreault, Berkshire Hathaway HomeServices Realty Professionals. MLS PIN
- $434,9002 bd3 ba1.2k sqft211 East St Unit 11, Easthampton, MA 01027For Sale
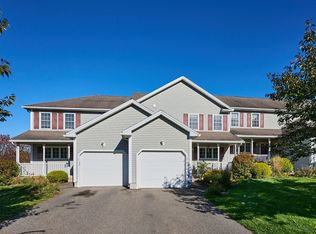 MLS ID #73592761, Brian Jarrett, Taylor Agency. MLS PIN
