Happiness is Country Living! Set on just over 12 acres in the beautiful town of Worthington, at the foothills of the Berkshires, this inviting log home features 3 bedrooms, 2 bathrooms with approximately 2055 sf of living space. It has the warmth and charm that you'd expect with a log home, complimented by cathedral ceilings in the living room, creating a wonderful gathering area. This property is especially well suited for those dreaming of a homestead, hobby farm, or a more self-sufficient lifestyle. The acreage offers plenty of room for animals, gardens, and outdoor projects, along with established fruit trees (apple, peach, pear, plum) and an abundance of mature perennial plantings throughout the property. A greenhouse helps to extend the growing season, and the frame for a second greenhouse is already in place for those looking to expand their gardening endeavors. A small, two-stall stable provides space for animals, making it an appealing set up for a variety of homesteading pursuits. A screened back porch is the perfect spot to relax, enjoy a meal, and take in the beautiful and peaceful surroundings. A breezeway connects the home to the two-car garage, while a full basement offers additional storage space. There is a wonderful local elementary school, just a couple of miles away, with a low student/teacher ratio of 10/1 and a golf course in town . Worthington is an LGBT friendly community. Whether your vision includes growing your own food, keeping animals, tending fruit trees and gardens, or simply enjoying the privacy and freedom of 12 country acres, this special property offers a wonderful opportunity to embrace the homesteading lifestyle. SHOWINGS BEGIN ON SAUTURDAY, SEPT 12th, from 11-1.
For sale
$479,000
347 Kinnebrook Rd, Worthington, MA 01098
3beds
2,055sqft
Single Family Residence
Built in 1984
12.16 Acres Lot
$539,300 Zestimate®
$233/sqft
$-- HOA
What's special
Inviting log home
- 7 days
- 1,408
- 172
Zillow last checked:
Listing updated:
Listed by:
Linda Webster 413-575-2140,
Coldwell Banker Community REALTORS® 413-586-8355
Source: MLS PIN,MLS#: 73572639
Facts & features
Interior
Bedrooms & bathrooms
- Bedrooms: 3
- Bathrooms: 2
- Full bathrooms: 2
- Main level bathrooms: 1
- Main level bedrooms: 1
Primary bedroom
- Features: Bathroom - 3/4, Closet, Flooring - Wall to Wall Carpet
- Level: Main,First
Bedroom 2
- Features: Closet, Flooring - Wall to Wall Carpet
- Level: Second
Bedroom 3
- Features: Closet, Flooring - Wall to Wall Carpet
- Level: Second
Bathroom 1
- Features: Bathroom - 3/4
- Level: Main,First
Bathroom 2
- Features: Bathroom - Full
- Level: Second
Dining room
- Features: Flooring - Wood, Balcony / Deck, French Doors, Exterior Access
- Level: Main,First
Kitchen
- Features: Wood / Coal / Pellet Stove, Closet, Flooring - Vinyl, Kitchen Island, Open Floorplan
- Level: Main,First
Living room
- Features: Wood / Coal / Pellet Stove, Cathedral Ceiling(s), Ceiling Fan(s), Flooring - Wood, Balcony - Interior, Exterior Access, Open Floorplan
- Level: Main,First
Heating
- Baseboard
Cooling
- None
Appliances
- Included: Water Heater, Oven, Range, Refrigerator, Freezer, Washer, Range Hood
- Laundry: In Basement, Electric Dryer Hookup, Washer Hookup
Features
- Flooring: Wood, Vinyl, Carpet
- Basement: Full,Interior Entry,Bulkhead,Sump Pump,Concrete,Unfinished
- Has fireplace: No
Interior area
- Total structure area: 2,055
- Total interior livable area: 2,055 sqft
- Finished area above ground: 2,055
Property
Parking
- Total spaces: 6
- Parking features: Attached, Garage Faces Side, Shared Driveway, Off Street, Unpaved
- Attached garage spaces: 2
- Uncovered spaces: 4
Features
- Patio & porch: Screened
- Exterior features: Porch - Screened, Storage, Barn/Stable, Greenhouse, Fruit Trees, Garden, Horses Permitted
Lot
- Size: 12.16 Acres
- Features: Easements, Gentle Sloping
Details
- Additional structures: Barn/Stable, Greenhouse
- Parcel number: WORTM0409B0000L54
- Zoning: 101
- Horses can be raised: Yes
Construction
Type & style
- Home type: SingleFamily
- Architectural style: Log
- Property subtype: Single Family Residence
Materials
- Log
- Foundation: Concrete Perimeter
- Roof: Shingle
Condition
- Year built: 1984
Utilities & green energy
- Electric: Circuit Breakers
- Sewer: Private Sewer
- Water: Private
- Utilities for property: for Gas Range, for Electric Oven, for Electric Dryer, Washer Hookup
Community & HOA
HOA
- Has HOA: No
Location
- Region: Worthington
Financial & listing details
- Price per square foot: $233/sqft
- Tax assessed value: $437,600
- Annual tax amount: $6,096
- Date on market: 9/7/2026
- Road surface type: Paved
Estimated market value
$539,300
$480,000 - $593,000
$2,999/mo
Price history
| Date | Event | Price |
|---|---|---|
| 9/7/2026 | Listed for sale | $479,000+45.2%$233/sqft |
Source: MLS PIN #73572639 Report a problem | ||
| 7/14/2006 | Sold | $330,000+1.5%$161/sqft |
Source: Public Record Report a problem | ||
| 9/2/2005 | Sold | $325,000+20.4%$158/sqft |
Source: Public Record Report a problem | ||
| 9/8/2004 | Sold | $270,000+78.8%$131/sqft |
Source: Public Record Report a problem | ||
| 3/28/1997 | Sold | $151,000$73/sqft |
Source: Public Record Report a problem | ||
Public tax history
| Year | Property taxes | Tax assessment |
|---|---|---|
| 2025 | $6,035 +4.1% | $437,600 +9.1% |
| 2024 | $5,797 +8.6% | $401,200 +12.1% |
| 2023 | $5,338 +5% | $358,000 +13% |
| 2022 | $5,083 +5.3% | $316,900 +7.7% |
| 2021 | $4,829 -4.7% | $294,300 |
| 2020 | $5,065 +3.9% | $294,300 -1.6% |
| 2019 | $4,874 +3% | $299,000 |
| 2018 | $4,730 -1.5% | $299,000 +3.2% |
| 2017 | $4,804 +0.3% | $289,600 -2.9% |
| 2016 | $4,791 +15.2% | $298,300 |
| 2015 | $4,158 +3% | $298,300 +3.5% |
| 2014 | $4,035 +4.8% | $288,200 |
| 2013 | $3,850 -2.4% | $288,200 |
| 2012 | $3,945 -2.7% | $288,200 -11.7% |
| 2011 | $4,054 +3.2% | $326,400 +1.7% |
| 2010 | $3,927 +11.2% | $320,800 +9.5% |
| 2009 | $3,531 | $293,000 |
| 2008 | $3,531 -0.2% | $293,000 |
| 2007 | $3,537 +6.7% | $293,000 +18.7% |
| 2006 | $3,316 +2.7% | $246,900 +4% |
| 2005 | $3,230 -4.1% | $237,500 +24.2% |
| 2004 | $3,367 +23.9% | $191,200 +21.5% |
| 2002 | $2,718 +25.9% | $157,400 -0.1% |
| 2000 | $2,159 | $157,500 |
Find assessor info on the county website
Monthly payment
Est. payment
Payment breakdown
Explore the cost of this home by adjusting the details. Changes won't be saved.Climate risks
Neighborhood: 01098
Similar homes
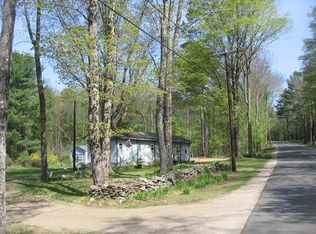
- $559,0003 bd2 ba1.8k sqft278 Ridge Rd, Worthington, MA 01098For Sale
 MLS ID #73529617, James Adams, Hilltown Real Estate by Adams Realty. MLS PIN
 - $436,9003 bd2 ba1.7k sqft92 South St, Chesterfield, MA 01012For Sale
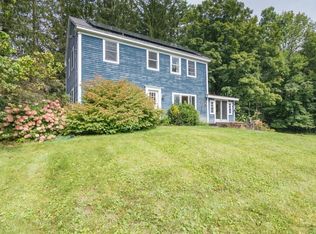 MLS ID #73572877, Rachel Simpson, 5 College REALTORS® Northampton. MLS PIN
 - $499,9993 bd3 ba1.8k sqft477 N Washington State Rd, Washington, MA 01223For Sale
 MLS ID #250774, Tracy Munger, KEMPF-VANDERBURGH REALTY CONSULTANTS, INC.. BCMLS
 - $569,0003 bd3 ba2.7k sqft187 Ridge Rd, Worthington, MA 01098For Sale
 MLS ID #250145, Carla Ness, NON-MEMBER / RECIPROCAL. BCMLS
