Privately sited on over eight acres is this lovely shingled cape with 3 bedrooms, 1.5 baths, full basement and big barn/garage/carport/workshop building. The living room is large, with a slider to the deck, yard, gardens and gazebo. The kitchen and dining room are open and the kitchen features beautiful cabinetry and solid countertops. A half bath with laundry completes the first floor. Upstairs are a large primary bedroom with double closets, two additional bedrooms and a full bathroom. The full basement offers room for storage. The huge heated barn/garage/workshop with attached carport/woodshed is available for many uses. A generator is included as well. All in all a truly wonderful property.
For sale
$435,000
63 West St, Goshen, MA 01032
3beds
1,584sqft
Single Family Residence
Built in 1983
8.4 Acres Lot
$427,800 Zestimate®
$275/sqft
$-- HOA
What's special
Lovely shingled capeHalf bath with laundryFull basementBeautiful cabinetrySolid countertops
- 18 days
- 878
- 68
Zillow last checked:
Listing updated:
Listed by:
Michael Packard 413-522-2220,
Coldwell Banker Community REALTORS® 413-586-8355
Source: MLS PIN,MLS#: 73590697
Facts & features
Interior
Bedrooms & bathrooms
- Bedrooms: 3
- Bathrooms: 2
- Full bathrooms: 1
- 1/2 bathrooms: 1
Primary bedroom
- Features: Flooring - Wood
- Level: Second
Bedroom 2
- Features: Flooring - Wood
- Level: Second
Bedroom 3
- Features: Flooring - Wood
- Level: Second
Primary bathroom
- Features: No
Bathroom 1
- Features: Bathroom - Half
- Level: First
Bathroom 2
- Level: Second
Dining room
- Features: Flooring - Wood
- Level: First
Kitchen
- Features: Flooring - Stone/Ceramic Tile
- Level: First
Living room
- Features: Flooring - Wood, Slider, Gas Stove
- Level: First
Heating
- Forced Air, Electric, Propane, Ductless
Cooling
- Ductless
Appliances
- Included: Water Heater, Range, Refrigerator, Washer, Dryer, Range Hood
- Laundry: First Floor
Features
- Mud Room
- Flooring: Wood, Tile, Vinyl
- Basement: Full,Bulkhead,Concrete
- Has fireplace: No
Interior area
- Total structure area: 1,584
- Total interior livable area: 1,584 sqft
- Finished area above ground: 1,584
Property
Parking
- Total spaces: 10
- Parking features: Detached, Carport, Heated Garage, Storage, Workshop in Garage, Insulated, Barn, Off Street, Unpaved
- Garage spaces: 4
- Has carport: Yes
- Uncovered spaces: 6
Features
- Patio & porch: Deck
- Exterior features: Deck, Gazebo, Garden
Lot
- Size: 8.4 Acres
- Features: Wooded
Details
- Additional structures: Gazebo
- Parcel number: 3854696
- Zoning: RA
Construction
Type & style
- Home type: SingleFamily
- Architectural style: Cape
- Property subtype: Single Family Residence
Materials
- Frame
- Foundation: Concrete Perimeter
- Roof: Shingle
Condition
- Year built: 1983
Utilities & green energy
- Electric: Circuit Breakers
- Sewer: Private Sewer
- Water: Private
Community & HOA
Community
- Features: Conservation Area
HOA
- Has HOA: No
Location
- Region: Goshen
Financial & listing details
- Price per square foot: $275/sqft
- Tax assessed value: $389,600
- Annual tax amount: $5,451
- Date on market: 10/15/2026
- Road surface type: Paved
Estimated market value
$427,800
$406,000 - $449,000
$2,711/mo
Price history
| Date | Event | Price |
|---|---|---|
| 10/15/2026 | Listed for sale | $435,000+208.5%$275/sqft |
Source: MLS PIN #73590697 Report a problem | ||
| 8/31/1989 | Sold | $141,000$89/sqft |
Source: Agent Provided Report a problem | ||
Public tax history
| Year | Property taxes | Tax assessment |
|---|---|---|
| 2025 | $5,451 +3.8% | $389,600 +9.3% |
| 2024 | $5,253 +3.9% | $356,400 +4.2% |
| 2023 | $5,057 +5.1% | $341,900 +14.6% |
| 2022 | $4,813 +2.5% | $298,400 +5.6% |
| 2021 | $4,696 +9.9% | $282,700 |
| 2020 | $4,272 +2.9% | $282,700 |
| 2019 | $4,153 +5.4% | $282,700 +12% |
| 2018 | $3,942 +0.3% | $252,400 |
| 2017 | $3,932 -1.7% | $252,400 -1.2% |
| 2016 | $4,001 +4.1% | $255,500 -2% |
| 2015 | $3,843 +2.7% | $260,700 +1.1% |
| 2014 | $3,743 +5.7% | $257,800 |
| 2013 | $3,542 +2% | $257,800 |
| 2012 | $3,473 -2.4% | $257,800 +3.7% |
| 2010 | $3,560 +3.2% | $248,600 |
| 2009 | $3,448 +3.7% | $248,600 -0.8% |
| 2008 | $3,325 -0.8% | $250,600 -4% |
| 2007 | $3,353 -3.1% | $261,100 +1.5% |
| 2006 | $3,459 +2.8% | $257,200 +17.3% |
| 2005 | $3,366 +10.9% | $219,300 +25.1% |
| 2004 | $3,036 +26.5% | $175,300 +21.9% |
| 2003 | $2,400 +7.4% | $143,800 +5.2% |
| 2001 | $2,234 | $136,700 |
Find assessor info on the county website
Monthly payment
Est. payment
Payment breakdown
Explore the cost of this home by adjusting the details. Changes won't be saved.Climate risks
Neighborhood: 01032
Similar homes
- $425,0004 bd1 ba1.9k sqft316 Main Rd, Chesterfield, MA 01012For Sale
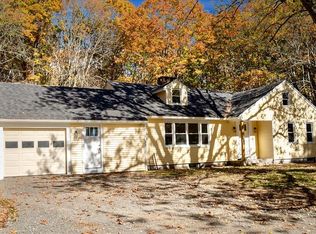 MLS ID #73595201, Jarod Martin, Greenfield Group Real Estate. MLS PIN
- $470,0003 bd2 ba2k sqft347 Kinnebrook Rd, Worthington, MA 01098For Sale
 MLS ID #73572639, Linda Webster, Coldwell Banker Community REALTORS®. MLS PIN
- $425,0002 bd2 ba1.5k sqft353 S Shelburne Rd, Shelburne, MA 01370For Sale
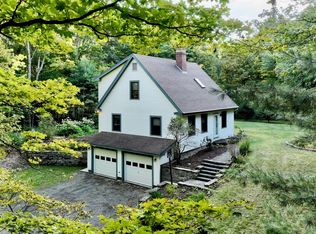 MLS ID #73593629, Carol Bolduc, Coldwell Banker Community REALTORS®. MLS PIN
- $374,9902 bd1 ba851 sqft44 Aberdeen Rd, Goshen, MA 01032For Sale
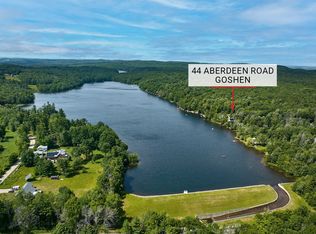 MLS ID #73544501, Jeanne Troxell Munson, The Murphys REALTORS®, Inc.. MLS PIN
