Discover this sweet, surprisingly spacious farmhouse Cape nestled on a rare 2.3-acre double lot abutting protected conservation land and walking trails. Offering the perfect blend of natural privacy and urban convenience, you are just minutes from the River Valley Co-op, downtown Northampton, and easy highway access. Enjoy a main level built for living & creativity. The heart of the home features an eat-in kitchen complete with a wood stove and a glass-framed breakfast nook overlooking nature. Charming, wood-floored open living and dining rooms are complemented by a first-floor study and a full bath featuring a vintage clawfoot tub. Tucked away at the rear of the house is a massive bonus: a private, attached studio with its own fireplace, 3/4 bath, separate exterior entrance, and a sunlit enclosed porch. This versatile space holds endless potential as a primary suite, home office, guest retreat, or maybe even a lucrative rental. Upstairs, a central landing connects three bright bedrooms and a cozy powder room. The largest bedroom features multiple storage options and a walk-in cedar closet. Spanning two parcels, the expansive grounds feature an in-ground pool (work-in-progress), rock walls, a garden area, woods, yard space and rustic storage and pool sheds. A large basement with interior and exterior entrances offers a workshop area, ample storage, Buderus boiler, updated electric, washer/dryer hook-ups. This diamond in the rough is completely livable today, but offers an incredible opportunity to bring your design ideas and add polish to unlock its full potential and make it truly shine.
For sale
$485,000
68 Coles Meadow Rd, Northampton, MA 01060
3beds
2,086sqft
Single Family Residence
Built in 1900
2.3 Acres Lot
$549,700 Zestimate®
$233/sqft
$-- HOA
What's special
Wood stoveYard spaceVintage clawfoot tubEat-in kitchenExpansive groundsGarden areaWorkshop area
- 7 days
- 2,576
- 300
Likely to sell faster than
Zillow last checked:
Listing updated:
Listed by:
Andrea C. Kwapien 413-559-7175,
Delap Real Estate LLC 413-586-9111
Source: MLS PIN,MLS#: 73594101
Facts & features
Interior
Bedrooms & bathrooms
- Bedrooms: 3
- Bathrooms: 3
- Full bathrooms: 2
- 1/2 bathrooms: 1
- Main level bathrooms: 1
Primary bedroom
- Features: Cedar Closet(s), Closet, Flooring - Wood
- Level: Second
Bedroom 2
- Features: Flooring - Wood
- Level: Second
Bedroom 3
- Features: Flooring - Wood
- Level: Second
Primary bathroom
- Features: No
Bathroom 1
- Features: Bathroom - Full
- Level: Main,First
Bathroom 2
- Features: Bathroom - 3/4
- Level: First
Bathroom 3
- Features: Bathroom - Half
- Level: Second
Dining room
- Features: Flooring - Wood, Exterior Access, Open Floorplan
- Level: Main,First
Kitchen
- Features: Dining Area, Country Kitchen, Exterior Access, Lighting - Overhead
- Level: Main,First
Living room
- Features: Flooring - Wood, Open Floorplan, Lighting - Overhead
- Level: Main,First
Heating
- Central, Oil, Fireplace
Cooling
- None
Appliances
- Included: Electric Water Heater, Water Heater, Range, Dryer
- Laundry: Electric Dryer Hookup, Washer Hookup
Features
- Bathroom - 3/4, Closet, Study, Bonus Room, Sun Room
- Flooring: Wood, Other, Flooring - Wood, Flooring - Wall to Wall Carpet
- Basement: Full,Partial,Interior Entry,Concrete,Unfinished
- Number of fireplaces: 1
Interior area
- Total structure area: 2,086
- Total interior livable area: 2,086 sqft
- Finished area above ground: 2,086
Property
Parking
- Total spaces: 5
- Parking features: Off Street
- Uncovered spaces: 5
Features
- Patio & porch: Porch - Enclosed
- Exterior features: Porch - Enclosed, Pool - Inground, Storage, Garden, Stone Wall, Other
- Has private pool: Yes
- Pool features: In Ground
Lot
- Size: 2.3 Acres
- Features: Wooded, Cleared, Other
Details
- Parcel number: 3712152
- Zoning: SR
Construction
Type & style
- Home type: SingleFamily
- Architectural style: Other (See Remarks)
- Property subtype: Single Family Residence
Materials
- Frame
- Foundation: Block, Irregular
- Roof: Shingle
Condition
- Year built: 1900
Utilities & green energy
- Electric: Circuit Breakers
- Sewer: Private Sewer
- Water: Public
- Utilities for property: for Electric Range, for Electric Dryer, Washer Hookup
Community & HOA
Community
- Features: Public Transportation, Shopping, Park, Walk/Jog Trails, Golf, Medical Facility, Laundromat, Bike Path, Conservation Area, Highway Access, Private School, Public School, University, Other
HOA
- Has HOA: No
Location
- Region: Northampton
Financial & listing details
- Price per square foot: $233/sqft
- Tax assessed value: $492,100
- Annual tax amount: $7,659
- Date on market: 10/22/2026
- Exclusions: Washer. Pool Pump Motor. Garden Hoses.
Estimated market value
$549,700
$484,000 - $616,000
$3,577/mo
Price history
| Date | Event | Price |
|---|---|---|
| 10/22/2026 | Listed for sale | $485,000+546.7%$233/sqft |
Source: MLS PIN #73594101 Report a problem | ||
| 5/1/1980 | Sold | $75,000$36/sqft |
Source: Agent Provided Report a problem | ||
Public tax history
| Year | Property taxes | Tax assessment |
|---|---|---|
| 2025 | $6,359 -4.2% | $456,500 +4.5% |
| 2024 | $6,638 +18.4% | $437,000 +23.5% |
| 2023 | $5,606 +2.7% | $353,900 +16% |
| 2022 | $5,458 +6.1% | $305,100 +3.1% |
| 2021 | $5,142 +3.4% | $296,000 |
| 2020 | $4,973 0% | $296,000 +3.4% |
| 2019 | $4,975 +4.2% | $286,400 +2.2% |
| 2018 | $4,775 +2.1% | $280,200 |
| 2017 | $4,677 +3.3% | $280,200 |
| 2016 | $4,528 -1.5% | $280,200 -3.7% |
| 2015 | $4,599 +2.7% | $291,100 |
| 2014 | $4,480 +7.9% | $291,100 |
| 2013 | $4,151 -0.1% | $291,100 -6.5% |
| 2012 | $4,155 +3% | $311,200 |
| 2011 | $4,033 +2.5% | $311,200 |
| 2010 | $3,934 +11.7% | $311,200 +1.4% |
| 2009 | $3,522 -1.6% | $306,800 -4% |
| 2008 | $3,581 | $319,700 |
Find assessor info on the county website
Monthly payment
Est. payment
Payment breakdown
Explore the cost of this home by adjusting the details. Changes won't be saved.Climate risks
Neighborhood: 01060
Similar homes
- $525,0003 bd3 ba2.1k sqft283 South St, Northampton, MA 01060For Sale
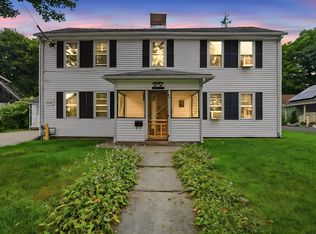 MLS ID #73575207, Moussa Hamadeh, Berkshire Hathaway HomeServices Realty Professionals. MLS PIN
- $595,0002 bd2 ba1.3k sqft99 Moser St, Northampton, MA 01060For Sale
 MLS ID #73595270, Shelly Hardy, Brick & Mortar Northampton. MLS PIN
- $504,9992 bd2 ba1.5k sqft10 Dwight St, Hatfield, MA 01038For Sale
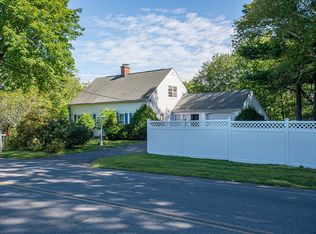 MLS ID #73574077, Bradley McGrath, Coldwell Banker Community REALTORS®. MLS PIN
- $609,0004 bd3 ba2.4k sqft35 Day Ave, Northampton, MA 01060For Sale
 MLS ID #73567117, Kristen Dangora, Brick & Mortar Northampton. MLS PIN
