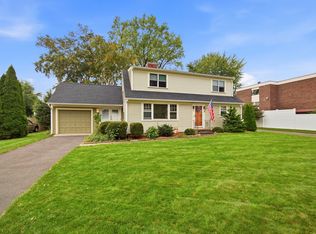
This sturdy Colonial offers timeless character, flexible living spaces, and a backyard filled with established beauty. Enjoy easy access to the Southampton Public Library and Conant Park, offering pickleball, basketball, tennis, and youth sports. Lovingly maintained and thoughtfully improved by the same family for nearly 50 years, this home offers a wonderful sense of history and pride of ownership. Enter from one of two covered porches into a bright family room, where beautiful Andersen wood sliding doors bring the outdoors in. With views of the backyard, this inviting space is perfect for relaxing, watching football, enjoying nature, or gathering with family and friends. The functional galley kitchen features a pantry, built-in hutch, and abundant cabinet space, with an adjoining breakfast nook for morning coffee or casual conversation. The main level also includes a formal living room and dining room, gorgeous, pegged oak flooring, and a convenient half bath. Upstairs, the flexible layout offers three or four generously sized bedrooms. The spacious primary bedroom, located in the newer section of the home, features vaulted ceilings and an adjoining room ideal for an additional bedroom, walk-in closet, or home office. Two additional full baths and convenient bedroom-level laundry complete the second floor. The expansive yard features mature dogwood, black walnut, elm, maple, a London Plane tree, along with established blueberry bushes, creating a beautiful natural setting. Recent improvements include a brand-new roof on the house and detached garage, completed in September 2026, fresh paint, duct and furnace cleaning, and a state-of-the-art septic system to be installed. A well-loved home with character, flexibility, and a beautiful setting, ready for its next chapter.
For sale
$479,900
13 East St, Southampton, MA 01073
3beds
2,447sqft
Single Family Residence
Built in 1893
0.38 Acres Lot
$480,300 Zestimate®
$196/sqft
$-- HOA
What's special
Two covered porchesBright family roomConvenient bedroom-level laundryFunctional galley kitchenSpacious primary bedroomAdjoining breakfast nookAbundant cabinet space
- 10 days
- 694
- 64
Zillow last checked:
Listing updated:
Listed by:
Kristin Brodeur 413-455-4067,
Taylor Agency 413-527-3375
Source: MLS PIN,MLS#: 73585185
Facts & features
Interior
Bedrooms & bathrooms
- Bedrooms: 3
- Bathrooms: 3
- Full bathrooms: 2
- 1/2 bathrooms: 1
- Main level bathrooms: 1
Primary bedroom
- Features: Bathroom - Full, Ceiling Fan(s), Vaulted Ceiling(s), Closet, Flooring - Wall to Wall Carpet, Remodeled
- Level: Second
Bedroom 2
- Features: Bathroom - Full, Ceiling Fan(s), Closet, Flooring - Wall to Wall Carpet
- Level: Second
Bedroom 3
- Features: Closet, Flooring - Hardwood, Lighting - Overhead
- Level: Second
Primary bathroom
- Features: Yes
Bathroom 1
- Features: Bathroom - Half, Flooring - Vinyl, Pedestal Sink
- Level: Main,First
Bathroom 2
- Features: Bathroom - Full, Bathroom - With Shower Stall, Flooring - Vinyl, Dryer Hookup - Electric, Washer Hookup
- Level: Second
Bathroom 3
- Features: Bathroom - Full, Bathroom - Tiled With Tub & Shower, Lighting - Overhead, Pedestal Sink
- Level: Second
Dining room
- Features: Flooring - Hardwood, Lighting - Pendant, Crown Molding
- Level: Main,First
Family room
- Features: Flooring - Hardwood, Balcony / Deck, Deck - Exterior, High Speed Internet Hookup, Remodeled, Slider, Lighting - Overhead
- Level: Main,First
Kitchen
- Features: Closet/Cabinets - Custom Built, Flooring - Hardwood, Dining Area, Pantry, Breakfast Bar / Nook, Lighting - Overhead
- Level: Main,First
Living room
- Features: Flooring - Hardwood, Exterior Access, Lighting - Overhead, Crown Molding
- Level: Main,First
Office
- Features: Closet, Flooring - Wood, Lighting - Overhead
Heating
- Forced Air, Oil, Other
Cooling
- Central Air, Window Unit(s), Dual
Appliances
- Included: Electric Water Heater, Range, Dishwasher, Refrigerator, Freezer, Washer, Dryer, Range Hood
- Laundry: Bathroom - Full, Electric Dryer Hookup, Washer Hookup, Second Floor
Features
- Closet, Lighting - Overhead, Home Office, Walk-up Attic, Internet Available - Broadband
- Flooring: Vinyl, Carpet, Hardwood, Flooring - Wood
- Doors: Insulated Doors
- Windows: Insulated Windows
- Basement: Full,Walk-Out Access,Interior Entry,Concrete,Unfinished
- Has fireplace: No
Interior area
- Total structure area: 2,447
- Total interior livable area: 2,447 sqft
- Finished area above ground: 2,447
Property
Parking
- Total spaces: 4
- Parking features: Detached, Garage Door Opener, Workshop in Garage, Garage Faces Side, Off Street, Stone/Gravel
- Garage spaces: 2
- Uncovered spaces: 2
Features
- Patio & porch: Porch, Deck, Deck - Wood
- Exterior features: Porch, Deck, Deck - Wood, Rain Gutters, Fruit Trees
Lot
- Size: 0.38 Acres
- Features: Cleared, Gentle Sloping, Sloped
Details
- Parcel number: M:0023 B:0045 L:0000,3069690
- Zoning: RV
Construction
Type & style
- Home type: SingleFamily
- Architectural style: Colonial,Farmhouse
- Property subtype: Single Family Residence
Materials
- Frame
- Foundation: Stone
- Roof: Shingle
Condition
- Year built: 1893
Utilities & green energy
- Electric: 200+ Amp Service
- Sewer: Private Sewer
- Water: Public
- Utilities for property: for Electric Range, for Electric Oven, for Electric Dryer, Washer Hookup
Community & HOA
Community
- Features: Shopping, Tennis Court(s), Park, Walk/Jog Trails, Stable(s), Golf, Medical Facility, Laundromat, Bike Path, Conservation Area, Highway Access, House of Worship, Marina, Private School, Public School, T-Station, University, Other
- Security: Security System
- Subdivision: Conant Park/ town Library
HOA
- Has HOA: No
Location
- Region: Southampton
Financial & listing details
- Price per square foot: $196/sqft
- Tax assessed value: $460,800
- Annual tax amount: $6,041
- Date on market: 10/1/2026
- Exclusions: Chest Freezer In Basement
Estimated market value
$480,300
$456,000 - $504,000
$3,115/mo
Price history
| Date | Event | Price |
|---|---|---|
| 10/1/2026 | Listed for sale | $479,900+253.1%$196/sqft |
Source: MLS PIN #73585185 Report a problem | ||
| 1/2/2010 | Listing removed | $135,900$56/sqft |
Source: NCI #70693956 Report a problem | ||
| 11/8/2009 | Listed for sale | $135,900$56/sqft |
Source: NCI #70693956 Report a problem | ||
Public tax history
| Year | Property taxes | Tax assessment |
|---|---|---|
| 2025 | $5,892 +2.8% | $415,800 +3.4% |
| 2024 | $5,729 +7.3% | $402,000 +7.9% |
| 2023 | $5,338 +4% | $372,500 +9.3% |
| 2022 | $5,134 +7.8% | $340,700 +14.3% |
| 2021 | $4,761 +1% | $298,100 |
| 2020 | $4,716 +2.5% | $298,100 +5.7% |
| 2019 | $4,601 +5.7% | $282,100 +8.3% |
| 2018 | $4,354 +2.4% | $260,400 |
| 2017 | $4,250 +8.4% | $260,400 +4.4% |
| 2015 | $3,920 +3.4% | $249,500 |
| 2014 | $3,792 +1.7% | $249,500 -3.4% |
| 2013 | $3,728 +3.1% | $258,200 |
| 2012 | $3,617 +1.6% | $258,200 -6% |
| 2011 | $3,560 +6.1% | $274,700 +1.2% |
| 2010 | $3,356 +2.5% | $271,500 |
| 2009 | $3,274 +2.6% | $271,500 |
| 2008 | $3,190 -7% | $271,500 -7% |
| 2007 | $3,431 +4.3% | $292,000 +12.6% |
| 2006 | $3,289 +2.2% | $259,400 +13.6% |
| 2005 | $3,217 +3.5% | $228,300 +11.5% |
| 2004 | $3,107 +31.7% | $204,800 +32.3% |
| 2002 | $2,359 +3.2% | $154,800 +3.1% |
| 2001 | $2,286 +8.4% | $150,200 +3.4% |
| 1998 | $2,108 | $145,300 |
Find assessor info on the county website
Monthly payment
Est. payment
Payment breakdown
Explore the cost of this home by adjusting the details. Changes won't be saved.Climate risks
Neighborhood: 01073
Nearby schools
Schools provided by the listing agent
- Elementary: Norris School
- Middle: Hampshire Regional H.S.
- High: Hampshire Regional
Source: MLS PIN. This data may not be complete. We recommend contacting the local school district to confirm school assignments for this home.
Similar homes
- $599,9004 bd2 ba2k sqft32 East St, Southampton, MA 01073For Sale
 MLS ID #73568186, Dan Schachter, DCS Real Estate, LLC. MLS PIN
 - $485,0004 bd3 ba1.9k sqft25 Saint Anthony St, Chicopee, MA 01013For Sale
 MLS ID #73587054, The Denise DeSellier Team, Berkshire Hathaway HomeServices Realty Professionals. MLS PIN
 - $475,0003 bd3 ba1.8k sqft7 Lawndale St, Easthampton, MA 01027For Sale
 MLS ID #73577825, Stacy Ashton, Ashton Realty Group Inc.. MLS PIN
 - $464,5003 bd2 ba2.4k sqft666 Montgomery Rd, Westfield, MA 01085For Sale
 MLS ID #73550163, Darcie Gasperini, Taylor Agency. MLS PIN
