Presenting a distinguished condominium residence with views of the golf course at Springfield Country Club.Constructed in 1986, this 2300 square foot property, in great condition, offers an attractive opportunity for sophisticated living across its three stories.The meticulously appointed kitchen is a culinary enthusiast's delight, featuring stainless steel appliances, a built-in microwave and fridge, and a high-end range.Complementing these elements, a wine cooler enhances the space for entertaining. Each of the two full bathrooms provides a refined experience. The Main bathroom is thoughtfully designed with a double vanity and a walk-in shower equipped with multiple shower heads, offering a spa-like retreat.The 2nd floor bathroom also includes a large single vanity, underscoring a commitment to comfort and functionality. Beyond the interior, an expansive large deck provides an exceptional setting for outdoor dining. The property also includes an attached garage with space for 1 car and a golf cart!
For sale
$484,900
16 Hickory Hl Unit 16, West Springfield, MA 01089
3beds
2,300sqft
Condominium, Townhouse
Built in 1986
-- sqft lot
$482,100 Zestimate®
$211/sqft
$652/mo HOA
What's special
Spa-like retreatStainless steel appliancesHigh-end rangeBuilt-in microwave and fridgeWine coolerMeticulously appointed kitchen
- 3 days
- 181
- 11
Zillow last checked:
Listing updated:
Listed by:
Karen Kopeski 413-427-2390,
Today Real Estate, Inc. 413-579-8555
Source: MLS PIN,MLS#: 73589063
Facts & features
Interior
Bedrooms & bathrooms
- Bedrooms: 3
- Bathrooms: 3
- Full bathrooms: 2
- 1/2 bathrooms: 1
Primary bedroom
- Features: Bathroom - Full, Walk-In Closet(s), Flooring - Hardwood
- Level: Second
Bedroom 2
- Features: Closet, Flooring - Wall to Wall Carpet
- Level: Second
Bedroom 3
- Features: Closet, Flooring - Wall to Wall Carpet
- Level: Second
Bedroom 4
- Features: Bathroom - Full, Flooring - Laminate
- Level: Basement
Primary bathroom
- Features: Yes
Bathroom 1
- Features: Bathroom - 1/4
- Level: First
Bathroom 2
- Features: Bathroom - Full, Closet, Flooring - Wall to Wall Carpet
- Level: Second
Bathroom 3
- Features: Bathroom - Full, Closet, Flooring - Stone/Ceramic Tile
- Level: Second
Dining room
- Features: Flooring - Hardwood, Exterior Access, Slider
- Level: First
Kitchen
- Features: Flooring - Hardwood, Window(s) - Bay/Bow/Box, Dining Area, Countertops - Stone/Granite/Solid, Breakfast Bar / Nook, Cabinets - Upgraded, Deck - Exterior, Stainless Steel Appliances
- Level: First
Living room
- Features: Flooring - Hardwood, Exterior Access, Slider
- Level: Main,First
Heating
- Forced Air, Natural Gas
Cooling
- Central Air
Appliances
- Included: Range, Oven, Dishwasher, Disposal, Microwave, Refrigerator, Washer, Dryer, Plumbed For Ice Maker
- Laundry: Dryer Hookup - Electric, Washer Hookup, Bathroom - Full, Laundry Closet, Flooring - Stone/Ceramic Tile, Second Floor, In Unit, Gas Dryer Hookup
Features
- Central Vacuum
- Flooring: Tile, Carpet, Hardwood
- Has basement: Yes
- Number of fireplaces: 1
- Fireplace features: Living Room
Interior area
- Total structure area: 2,300
- Total interior livable area: 2,300 sqft
- Finished area above ground: 2,300
- Finished area below ground: 586
Property
Parking
- Total spaces: 3
- Parking features: Attached, Off Street
- Attached garage spaces: 1
- Uncovered spaces: 2
Features
- Patio & porch: Deck - Composite
- Exterior features: Deck - Composite
Details
- Parcel number: WSPRM00C04B00008L000A2
- Zoning: SU-M
Construction
Type & style
- Home type: Townhouse
- Property subtype: Condominium, Townhouse
Materials
- Frame
- Roof: Shingle
Condition
- Year built: 1986
Utilities & green energy
- Electric: 100 Amp Service
- Sewer: Public Sewer
- Water: Public
- Utilities for property: for Gas Range, for Gas Oven, for Gas Dryer, Washer Hookup, Icemaker Connection
Community & HOA
Community
- Features: Public Transportation, Shopping, Highway Access
- Security: Security System
HOA
- Services included: Water, Insurance, Maintenance Structure, Road Maintenance, Maintenance Grounds, Snow Removal, Trash
- HOA fee: $652 monthly
Location
- Region: West Springfield
Financial & listing details
- Price per square foot: $211/sqft
- Tax assessed value: $439,000
- Annual tax amount: $6,155
- Date on market: 10/9/2026
- Exclusions: Washer And Dryer In The Basement
Estimated market value
$482,100
$458,000 - $506,000
$3,163/mo
Price history
| Date | Event | Price |
|---|---|---|
| 10/9/2026 | Listed for sale | $484,900-1%$211/sqft |
Source: MLS PIN #73589063 Report a problem | ||
| 10/3/2026 | Listing removed | $489,900$213/sqft |
Source: MLS PIN #73546773 Report a problem | ||
| 9/11/2026 | Price change | $489,900-2%$213/sqft |
Source: MLS PIN #73546773 Report a problem | ||
| 7/14/2026 | Listed for sale | $499,900+29.7%$217/sqft |
Source: MLS PIN #73546773 Report a problem | ||
| 11/2/2020 | Sold | $385,500+10.9%$168/sqft |
Source: Public Record Report a problem | ||
| 9/1/2004 | Sold | $347,500+65.5%$151/sqft |
Source: Public Record Report a problem | ||
| 7/23/1987 | Sold | $210,000$91/sqft |
Source: Public Record Report a problem | ||
Public tax history
| Year | Property taxes | Tax assessment |
|---|---|---|
| 2025 | $5,969 -2.7% | $401,400 -3.1% |
| 2024 | $6,137 +0.3% | $414,400 +5.2% |
| 2023 | $6,120 +6.5% | $393,800 +8% |
| 2022 | $5,748 +2.1% | $364,700 +9.5% |
| 2021 | $5,629 -0.3% | $333,100 +0.2% |
| 2020 | $5,647 +0.2% | $332,400 |
| 2019 | $5,638 -0.5% | $332,400 |
| 2018 | $5,667 | $332,400 |
| 2017 | $5,667 +7.8% | $332,400 +7.4% |
| 2016 | $5,257 +2% | $309,400 +2% |
| 2015 | $5,153 +311.4% | $303,300 |
| 2014 | $1,253 -75.8% | $303,300 -3.7% |
| 2013 | $5,175 -4.7% | $314,800 |
| 2012 | $5,430 -0.4% | $314,800 -3.5% |
| 2011 | $5,454 -8.9% | $326,200 -12.9% |
| 2010 | $5,990 -4.9% | $374,400 -12.8% |
| 2009 | $6,298 +2.7% | $429,600 |
| 2008 | $6,135 -3.1% | $429,600 -0.7% |
| 2007 | $6,330 +13.8% | $432,700 +22.2% |
| 2006 | $5,563 +10.1% | $354,100 +8.5% |
| 2005 | $5,054 +2.9% | $326,500 +23.1% |
| 2004 | $4,911 +4.8% | $265,300 |
| 2002 | $4,685 +13.7% | $265,300 +19.1% |
| 2001 | $4,122 | $222,800 |
Find assessor info on the county website
Monthly payment
Est. payment
Payment breakdown
Explore the cost of this home by adjusting the details. Changes won't be saved.Climate risks
Neighborhood: 01089
Nearby schools
Schools provided by the listing agent
- Elementary: Fausey
- High: West Springfield High
Source: MLS PIN. This data may not be complete. We recommend contacting the local school district to confirm school assignments for this home.
- $469,0002 bd2 ba2.2k sqft20 Hickory Hl, West Springfield, MA 01089Off Market
- $713,1003 bd2 ba2.2k sqft22 Hickory Hl, West Springfield, MA 01089Off Market
- $432,8002 bd2 ba1.7k sqft24 Hickory Hl, West Springfield, MA 01089Off Market
- $501,3003 bd2 ba2k sqft26 Hickory Hl, West Springfield, MA 01089Off Market
Similar homes
- $505,0002 bd3 ba2k sqftWindpath, West Springfield, MA 01089For Sale
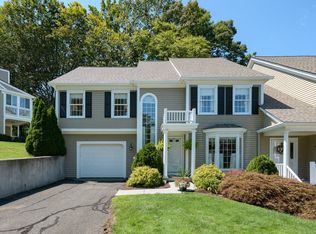 MLS ID #73561168, Anita Taylor, William Raveis R.E. & Home Services. MLS PIN
 - $485,0004 bd3 ba1.9k sqft25 Saint Anthony St, Chicopee, MA 01013For Sale
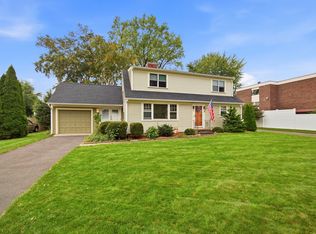 MLS ID #73587054, The Denise DeSellier Team, Berkshire Hathaway HomeServices Realty Professionals. MLS PIN
 - $495,0004 bd3 ba2k sqft8 Oriole Dr, Feeding Hills, MA 01030For Sale
 MLS ID #73586611, Sydney Kleppinger, Signature Realty. MLS PIN
 - $345,0003 bd1 ba1.3k sqft618 Morgan Rd, West Springfield, MA 01089For Sale
 MLS ID #73541524, Team ROVI, Real Broker MA, LLC. MLS PIN
 - $419,9004 bd3 ba2.3k sqft218 Brainard Road, Enfield, CT 06082For Sale
 MLS ID #24210634, Elaine Smith, Century 21 AllPoints Realty. Smart MLS
