There are some homes that will simply surprise you the moment you step inside & this beautiful Ludlow Cape is sure to be one of them! Set in a highly desirable residential neighborhood, this lovingly cared-for home offers over 2,000 square feet of thoughtfully designed living space, with a warmth & character that immediately feels like home. At the heart of this house is a beautifully remodeled kitchen where gorgeous countertops, SS appliances & a generous center island come together in a bright, open space made for gathering. The kitchen flows effortlessly into the living areas, while the sun-filled living room welcomes you with gleaming hardwood floors & a beautiful bow window that fills the room with natural light. But the true showstopper is the first-floor primary suite! Unexpectedly spacious and beautifully designed, this private retreat features soaring vaulted ceilings & direct access to the backyard gardens. A charming bonus area tucked within the suite offers the perfect spot for a home office, nursery, library, sitting area or more...etc The luxurious en-suite bath invites you to unwind with an inviting tub & separate walk-in shower, while an incredible dressing room provides an abundance of space. Even the laundry has been thoughtfully incorporated into the suite, creating a private sanctuary where everything you need is right at your fingertips. A 2nd Bdrm & full bath complete the 1st floor, while upstairs, 2 additional bedrooms with LVP flooring provide plenty of room for family, guests or flexible living space. And just when you think you’ve seen it all, step outside! The backyard feels like a hidden garden retreat, beautifully arranged around a paver patio, established garden areas & a tranquil man-made pond. It’s the kind of space that makes you want to linger—morning coffee on the patio, quiet afternoons by the garden or summer evenings spent outdoors with friends. The attached 2-car garage offers mounted storage shelving, convenient access to the patio and an additional rear bay opening directly to the backyard. Downstairs, a large basement area with fantastic ceiling height offers exciting potential for future finished living space. Thoughtfully updated, wonderfully spacious and filled with unexpected details, this is far more than a drive-by—you truly need to step inside to appreciate everything this exceptional home has to offer! You won't want to take your time with this one!
For sale
$450,000
68 Letendre Ave, Ludlow, MA 01056
4beds
2,040sqft
Single Family Residence
Built in 1956
9,975 Square Feet Lot
$448,600 Zestimate®
$221/sqft
$-- HOA
What's special
Tranquil man-made pondGleaming hardwood floorsFirst-floor primary suiteEstablished garden areasGenerous center islandSs appliancesGorgeous countertops
- 1 day
- 532
- 53
Zillow last checked:
Listing updated:
Listed by:
Nicole Tavares 413-265-9018,
Real Broker MA, LLC 855-450-0442
Source: MLS PIN,MLS#: 73586929
Facts & features
Interior
Bedrooms & bathrooms
- Bedrooms: 4
- Bathrooms: 2
- Full bathrooms: 2
- Main level bathrooms: 1
- Main level bedrooms: 2
Primary bedroom
- Features: Bathroom - Full, Bathroom - Double Vanity/Sink, Ceiling Fan(s), Vaulted Ceiling(s), Closet/Cabinets - Custom Built, Flooring - Hardwood, Dressing Room, Exterior Access
- Level: Main,First
Bedroom 2
- Features: Closet, Flooring - Hardwood
- Level: Main,First
Bedroom 3
- Features: Closet, Flooring - Vinyl
- Level: Second
Bedroom 4
- Features: Closet, Flooring - Vinyl
- Level: Second
Primary bathroom
- Features: Yes
Bathroom 1
- Features: Bathroom - Full, Bathroom - With Tub & Shower, Flooring - Stone/Ceramic Tile, Countertops - Upgraded
- Level: First
Bathroom 2
- Features: Bathroom - Full, Bathroom - Tiled With Shower Stall, Bathroom - Tiled With Tub, Vaulted Ceiling(s), Closet/Cabinets - Custom Built, Flooring - Stone/Ceramic Tile, Countertops - Stone/Granite/Solid, Cabinets - Upgraded, Double Vanity, Dressing Room, Dryer Hookup - Electric, Recessed Lighting, Washer Hookup
- Level: Main,First
Dining room
- Features: Flooring - Hardwood, Exterior Access, Open Floorplan, Slider
- Level: Main,First
Kitchen
- Features: Flooring - Hardwood, Countertops - Stone/Granite/Solid, Breakfast Bar / Nook, Cabinets - Upgraded, Open Floorplan, Recessed Lighting, Lighting - Pendant
- Level: Main,First
Living room
- Features: Flooring - Hardwood, Window(s) - Bay/Bow/Box, Exterior Access, Open Floorplan
- Level: Main,First
Heating
- Baseboard, Natural Gas, Ductless
Cooling
- Ductless
Appliances
- Included: Gas Water Heater, Tankless Water Heater, Range, Dishwasher, Microwave, Refrigerator, Washer, Dryer, Plumbed For Ice Maker
- Laundry: Flooring - Stone/Ceramic Tile, Main Level, Electric Dryer Hookup, Washer Hookup, First Floor
Features
- Dressing Room, Bonus Room
- Flooring: Tile, Hardwood
- Basement: Full,Interior Entry,Bulkhead,Concrete
- Has fireplace: No
Interior area
- Total structure area: 2,040
- Total interior livable area: 2,040 sqft
- Finished area above ground: 2,040
Video & virtual tour
Property
Parking
- Total spaces: 8
- Parking features: Attached, Garage Door Opener, Storage, Garage Faces Side, Off Street, Paved
- Attached garage spaces: 2
- Uncovered spaces: 6
Features
- Patio & porch: Patio
- Exterior features: Patio, Storage, Sprinkler System, Fenced Yard
- Fencing: Fenced/Enclosed,Fenced
Lot
- Size: 9,975 Square Feet
- Features: Corner Lot, Level
Details
- Parcel number: M:011A B:8850 L:0100,2553798
- Zoning: 02
Construction
Type & style
- Home type: SingleFamily
- Architectural style: Cape
- Property subtype: Single Family Residence
Materials
- Frame
- Foundation: Block
- Roof: Shingle
Condition
- Year built: 1956
Utilities & green energy
- Electric: Circuit Breakers, 200+ Amp Service
- Sewer: Public Sewer
- Water: Public
- Utilities for property: for Electric Range, for Electric Dryer, Washer Hookup, Icemaker Connection
Community & HOA
Community
- Features: Public Transportation, Park, Walk/Jog Trails, Golf, Medical Facility, Bike Path, Conservation Area, Highway Access, House of Worship, Public School
- Security: Security System
HOA
- Has HOA: No
Location
- Region: Ludlow
Financial & listing details
- Price per square foot: $221/sqft
- Tax assessed value: $386,000
- Annual tax amount: $6,180
- Date on market: 10/6/2026
- Road surface type: Paved
Estimated market value
$448,600
$426,000 - $471,000
$2,863/mo
Price history
| Date | Event | Price |
|---|---|---|
| 10/6/2026 | Listed for sale | $450,000+25%$221/sqft |
Source: MLS PIN #73586929 Report a problem | ||
| 1/11/2024 | Sold | $360,000-1.4%$176/sqft |
Source: MLS PIN #73178915 Report a problem | ||
| 11/27/2023 | Contingent | $365,000$179/sqft |
Source: MLS PIN #73178915 Report a problem | ||
| 11/9/2023 | Listed for sale | $365,000$179/sqft |
Source: MLS PIN #73178915 Report a problem | ||
Public tax history
| Year | Property taxes | Tax assessment |
|---|---|---|
| 2025 | $6,381 +4% | $367,800 +8.4% |
| 2024 | $6,136 +4.5% | $339,200 +12.7% |
| 2023 | $5,874 +12.2% | $301,100 +15% |
| 2022 | $5,235 +0.2% | $261,900 +5.7% |
| 2021 | $5,222 +0% | $247,700 +2.2% |
| 2020 | $5,222 +11% | $242,300 +2.1% |
| 2019 | $4,703 +7.1% | $237,300 +2.7% |
| 2018 | $4,393 +5.4% | $231,100 +2.8% |
| 2017 | $4,166 +4.4% | $224,800 +2.2% |
| 2016 | $3,989 | $220,000 |
Find assessor info on the county website
Monthly payment
Est. payment
Payment breakdown
Explore the cost of this home by adjusting the details. Changes won't be saved.Climate risks
Neighborhood: 01056
Similar homes
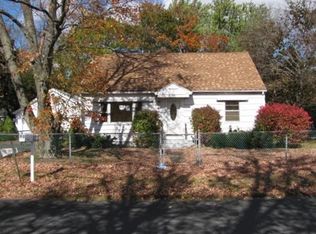
- $415,0003 bd2 ba2k sqft55 Summer Ave, Ludlow, MA 01056For Sale
 MLS ID #73587378, Maria Crespo, Keller Williams Realty. MLS PIN
 - $419,9003 bd2 ba1.6k sqft71 Woodside Rd, Ludlow, MA 01056For Sale
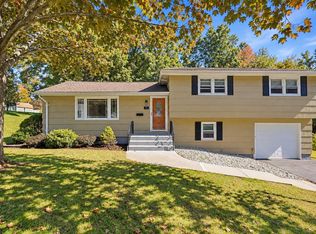 MLS ID #73587092, Michael Rodgers, Lock and Key Realty Inc.. MLS PIN
 - $--3 bd1 ba2k sqft194 Centre St, Springfield, MA 01151Auction
 ServiceLink Auction
 - $358,0003 bd1 ba1.2k sqft211 Holyoke St, Ludlow, MA 01056For Sale
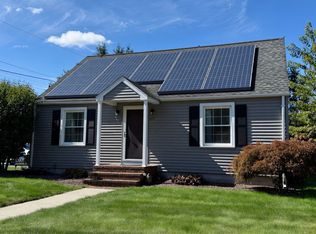 MLS ID #73586372, Andrea C. Kwapien, Delap Real Estate LLC. MLS PIN
