BRAND NEW CONSTRUCTION!! RANCH - SINGLE FLOOR LIVING!! Unique Opportunity in the Hot Ludlow Market. A total of 8 BRAND NEW HOMES that abut the established WEDGEWOOD AVENUE!!!! 6 Room, 3 bedroom, 2 Full Bath Ranch w/ Attached Garage. Gorgeous Kitchen with White Cabinets and White Tile Backsplash, Large Island, Quartz Countertops and of course Stainless Steel Appliances. Living Room Boasts Gleaming Hardwood Floors, Recess lighting and a Gas Fireplace with Ship-Lap Surround. 3 Bedrooms with hardwood flooring and more Closet space than you will need, including the Primary Suite w/ 2 Huge Closets. What a Convenience to have your Laundry on the 1st Floor. Trex Deck off rear slider allows you to enjoy your Beautiful, Private Yard. This quiet residential street is minutes from Mass Pike, 291 & 91. Don't Miss Out....Call Today!!! Other New Homes Being Built in the Area. There is no Substitute for NEW!!!!
For sale
$625,000
604 Grandview Ave, Ludlow, MA 01056
3beds
1,600sqft
Single Family Residence
Built in 2026
0.35 Acres Lot
$-- Zestimate®
$391/sqft
$-- HOA
What's special
Attached garageBeautiful private yardQuartz countertopsStainless steel appliancesLarge island
- 7 days
- 505
- 38
Zillow last checked:
Listing updated:
Listed by:
John D. Moltenbrey 413-427-5176,
Landmark, REALTORS® 413-525-4600
Source: MLS PIN,MLS#: 73585054
Facts & features
Interior
Bedrooms & bathrooms
- Bedrooms: 3
- Bathrooms: 2
- Full bathrooms: 2
- Main level bathrooms: 2
- Main level bedrooms: 3
Primary bedroom
- Features: Bathroom - Full, Ceiling Fan(s), Closet, Flooring - Hardwood, Recessed Lighting
- Level: Main,First
Bedroom 2
- Features: Closet, Flooring - Hardwood, Lighting - Overhead
- Level: Main,First
Bedroom 3
- Features: Closet, Flooring - Hardwood, Lighting - Overhead
- Level: Main,First
Primary bathroom
- Features: Yes
Bathroom 1
- Features: Bathroom - Full, Bathroom - With Shower Stall, Flooring - Stone/Ceramic Tile, Countertops - Stone/Granite/Solid, Countertops - Upgraded
- Level: Main,First
Bathroom 2
- Features: Bathroom - Full, Bathroom - With Tub & Shower, Flooring - Stone/Ceramic Tile, Countertops - Stone/Granite/Solid
- Level: Main,First
Dining room
- Features: Flooring - Hardwood, Deck - Exterior, Exterior Access, Open Floorplan, Slider
- Level: Main,First
Kitchen
- Features: Flooring - Hardwood, Window(s) - Stained Glass, Pantry, Countertops - Stone/Granite/Solid, Countertops - Upgraded, Kitchen Island, Cabinets - Upgraded, Open Floorplan, Recessed Lighting, Stainless Steel Appliances, Gas Stove, Lighting - Pendant, Lighting - Overhead
- Level: Main,First
Living room
- Features: Ceiling Fan(s), Closet, Flooring - Hardwood, Open Floorplan, Recessed Lighting, Wainscoting
- Level: Main,First
Heating
- Central, Forced Air, Propane
Cooling
- Central Air
Appliances
- Included: Water Heater, Range, Dishwasher, Disposal, Microwave, Refrigerator, Freezer, Plumbed For Ice Maker
- Laundry: Flooring - Stone/Ceramic Tile, Pantry, Main Level, Electric Dryer Hookup, Gas Dryer Hookup, Washer Hookup, Lighting - Overhead, First Floor
Features
- Flooring: Wood, Tile
- Doors: Insulated Doors
- Windows: Insulated Windows, Screens
- Basement: Full,Bulkhead,Concrete
- Number of fireplaces: 1
- Fireplace features: Living Room
Interior area
- Total structure area: 1,600
- Total interior livable area: 1,600 sqft
- Finished area above ground: 1,600
Property
Parking
- Total spaces: 5
- Parking features: Attached, Garage Door Opener, Storage, Garage Faces Side, Paved Drive, Off Street, Driveway, Paved
- Attached garage spaces: 1
- Uncovered spaces: 4
Features
- Patio & porch: Deck, Deck - Composite
- Exterior features: Deck, Deck - Composite, Rain Gutters, Screens
- Frontage length: 90.00
Lot
- Size: 0.35 Acres
- Features: Easements, Cleared, Gentle Sloping
Details
- Parcel number: M:012B B:6200 L:029D
- Zoning: Res
Construction
Type & style
- Home type: SingleFamily
- Architectural style: Ranch
- Property subtype: Single Family Residence
Materials
- Frame
- Foundation: Concrete Perimeter
- Roof: Shingle
Condition
- Year built: 2026
Utilities & green energy
- Electric: Circuit Breakers
- Sewer: Public Sewer
- Water: Public
- Utilities for property: for Gas Range, for Gas Oven, for Electric Oven, for Gas Dryer, for Electric Dryer, Washer Hookup, Icemaker Connection
Green energy
- Energy efficient items: Thermostat
Community & HOA
Community
- Features: Shopping, Tennis Court(s), Park, Walk/Jog Trails, Golf, Medical Facility, Highway Access, House of Worship, Private School, Public School, University
HOA
- Has HOA: No
Location
- Region: Ludlow
Financial & listing details
- Price per square foot: $391/sqft
- Date on market: 10/1/2026
- Exclusions: Propane Tanks Leased W/ Pioneer Valley Propane.There Is No Fee For Tank. Everything Else Included.La
- Road surface type: Paved
Estimated market value
Not available
Estimated sales range
Not available
Not available
Price history
| Date | Event | Price |
|---|---|---|
| 10/1/2026 | Listed for sale | $625,000$391/sqft |
Source: MLS PIN #73585054 Report a problem | ||
Public tax history
Tax history is unavailable.
Monthly payment
Est. payment
Payment breakdown
Explore the cost of this home by adjusting the details. Changes won't be saved.Climate risks
Neighborhood: 01056
Nearby schools
Schools provided by the listing agent
- High: Ludlow High School
Source: MLS PIN. This data may not be complete. We recommend contacting the local school district to confirm school assignments for this home.
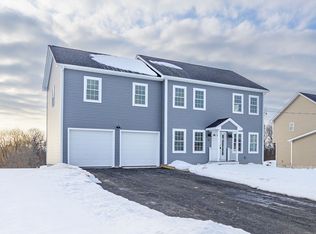
Similar homes
- $415,0003 bd2 ba2k sqft55 Summer Ave, Ludlow, MA 01056For Sale
 MLS ID #73587378, Maria Crespo, Keller Williams Realty. MLS PIN
 - $450,0004 bd2 ba2k sqft68 Letendre Ave, Ludlow, MA 01056For Sale
 MLS ID #73586929, Nicole Tavares, Real Broker MA, LLC. MLS PIN
 - $589,9003 bd2 ba2.1k sqft105 Higher Brook Dr, Ludlow, MA 01056For Sale
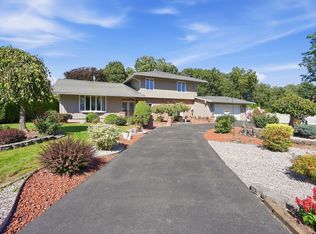 MLS ID #73580859, Angela M. Accorsi, Coldwell Banker Realty - Western MA. MLS PIN
 - $550,0003 bd3 ba2.1k sqft10 Nowak Ave, Ludlow, MA 01056For Sale
 MLS ID #73582893, The Crowley Team, Keller Williams Realty. MLS PIN
