If you are looking for a well-built, exceptionally well-cared-for home with custom features throughout, this is the home for you! A beautifully manicured yard with unique plantings welcomes you, with a circular driveway leading to an inviting double entry adorned with elegant leaded-glass doors. Inside, you’ll immediately appreciate the wood-planked vaulted ceilings extending throughout much of the main living area. The custom kitchen is designed for both beauty and functionality, featuring high-end stainless-steel appliances, granite countertops, a tumbled marble backsplash, lighted cabinetry, and a movable center island for added flexibility. An informal dining area, granite serving bar overlooking the sunken family room, and multiple exterior access points create an ideal setting for everyday living and larger gatherings. Rich hardwood floors extend throughout the home, beginning in the light-filled living room with oversized windows and continuing into the formal dining room, which leads to a beautifully finished enclosed sunroom overlooking the lush, private rear yard. The family room features a beamed ceiling and custom fireplace, along with exterior access to the expansive patio, thoughtfully connecting the interior living spaces with the outdoor entertaining areas. The main level is completed by a full bath with custom tilework and a den/office with its own private entry—an ideal work-from-home space that provides privacy and could easily function as a fourth bedroom as well. Upstairs, hardwood floors continue through three generously sized bedrooms, all offering good storage, with double closets in the primary bedroom. A well-appointed full bath features a dual vanity and oversized glass-enclosed walk-in shower for a luxurious feel. Additional space can be found in the semi-finished, exceptionally clean basement, complete with a dedicated laundry room, two cedar storage closets, and a wine cellar. Outside, enjoy a private rear yard with storage shed, multiple gardening areas, sprinkler system, and picturesque spaces for relaxing and entertaining. Set on a quiet cul-de-sac with convenient access to town amenities, shopping centers, and major roadways, this exceptional home offers the custom details, thoughtful design, and comfortable living spaces you've been searching for.
For sale
$589,900
105 Higher Brook Dr, Ludlow, MA 01056
3beds
2,191sqft
Single Family Residence
Built in 1976
0.45 Acres Lot
$585,800 Zestimate®
$269/sqft
$-- HOA
What's special
Sprinkler systemDedicated laundry roomMultiple exterior access pointsQuiet cul-de-sacFormal dining roomCircular drivewayInformal dining area
- 20 days
- 1,171
- 77
Likely to sell faster than
Zillow last checked:
Listing updated:
Listed by:
Angela M. Accorsi 413-374-2023,
Coldwell Banker Realty - Western MA 413-567-8931
Source: MLS PIN,MLS#: 73580859
Facts & features
Interior
Bedrooms & bathrooms
- Bedrooms: 3
- Bathrooms: 2
- Full bathrooms: 2
Primary bedroom
- Features: Flooring - Hardwood, Closet - Double
- Level: Second
Bedroom 2
- Features: Closet, Flooring - Hardwood
- Level: Second
Bedroom 3
- Features: Closet, Flooring - Hardwood
- Level: Second
Primary bathroom
- Features: No
Bathroom 1
- Features: Bathroom - Full, Flooring - Stone/Ceramic Tile
- Level: First
Bathroom 2
- Features: Bathroom - Full, Flooring - Stone/Ceramic Tile
- Level: Second
Dining room
- Features: Beamed Ceilings, Vaulted Ceiling(s), Flooring - Hardwood, Open Floorplan, Slider
- Level: First
Family room
- Features: Beamed Ceilings, Flooring - Hardwood, Exterior Access, Open Floorplan, Sunken
- Level: First
Kitchen
- Features: Beamed Ceilings, Vaulted Ceiling(s), Flooring - Hardwood, Flooring - Stone/Ceramic Tile, Dining Area, Countertops - Stone/Granite/Solid, Kitchen Island, Cabinets - Upgraded, Exterior Access, Open Floorplan, Stainless Steel Appliances
- Level: First
Living room
- Features: Beamed Ceilings, Vaulted Ceiling(s), Flooring - Hardwood, Window(s) - Picture, Open Floorplan
- Level: First
Office
- Features: Ceiling - Beamed, Exterior Access, Closet - Double
- Level: First
Heating
- Forced Air, Oil
Cooling
- Central Air
Appliances
- Included: Water Heater, Range, Oven, Dishwasher, Disposal, Microwave, Refrigerator, Washer, Dryer
- Laundry: Electric Dryer Hookup, Washer Hookup, In Basement
Features
- Beamed Ceilings, Closet - Double, Ceiling Fan(s), Slider, Home Office-Separate Entry, Sun Room, Wine Cellar, Central Vacuum
- Flooring: Tile, Hardwood, Flooring - Stone/Ceramic Tile, Concrete
- Doors: Insulated Doors
- Windows: Insulated Windows
- Basement: Full,Partially Finished,Bulkhead,Concrete
- Number of fireplaces: 1
- Fireplace features: Family Room
Interior area
- Total structure area: 2,191
- Total interior livable area: 2,191 sqft
- Finished area above ground: 2,191
Property
Parking
- Total spaces: 8
- Parking features: Attached, Garage Door Opener, Paved Drive, Off Street, Paved
- Attached garage spaces: 2
- Uncovered spaces: 6
Features
- Levels: Multi/Split
- Patio & porch: Porch - Enclosed, Deck - Composite, Patio
- Exterior features: Porch - Enclosed, Deck - Composite, Patio, Rain Gutters, Storage, Sprinkler System, Fenced Yard, Garden
- Fencing: Fenced
- Frontage length: 102.00
Lot
- Size: 0.45 Acres
- Features: Level
Details
- Parcel number: M:017D B:6950 L:0173,2552900
- Zoning: 02
Construction
Type & style
- Home type: SingleFamily
- Architectural style: Contemporary
- Property subtype: Single Family Residence
Materials
- Frame
- Foundation: Concrete Perimeter
- Roof: Shingle
Condition
- Year built: 1976
Utilities & green energy
- Electric: Circuit Breakers
- Sewer: Private Sewer
- Water: Public
- Utilities for property: for Electric Range, for Electric Oven, for Electric Dryer, Washer Hookup
Community & HOA
Community
- Features: Shopping, Conservation Area, Highway Access, Public School
- Security: Security System
HOA
- Has HOA: No
Location
- Region: Ludlow
Financial & listing details
- Price per square foot: $269/sqft
- Tax assessed value: $451,800
- Annual tax amount: $7,233
- Date on market: 9/22/2026
- Road surface type: Paved
Estimated market value
$585,800
$557,000 - $615,000
$3,030/mo
Price history
| Date | Event | Price |
|---|---|---|
| 9/22/2026 | Listed for sale | $589,900+1.7%$269/sqft |
Source: MLS PIN #73580859 Report a problem | ||
| 11/24/2025 | Sold | $580,000-1.7%$265/sqft |
Source: MLS PIN #73441990 Report a problem | ||
| 10/29/2025 | Contingent | $589,900$269/sqft |
Source: MLS PIN #73441990 Report a problem | ||
| 10/9/2025 | Listed for sale | $589,900$269/sqft |
Source: MLS PIN #73441990 Report a problem | ||
Public tax history
| Year | Property taxes | Tax assessment |
|---|---|---|
| 2025 | $7,209 +3.1% | $415,500 +7.5% |
| 2024 | $6,994 +3.3% | $386,600 +11.4% |
| 2023 | $6,772 +4.6% | $347,100 +7.2% |
| 2022 | $6,473 -0.9% | $323,800 +4.5% |
| 2021 | $6,531 +0% | $309,800 +1.2% |
| 2020 | $6,531 +8.7% | $306,200 +1% |
| 2019 | $6,007 +3.5% | $303,100 -0.7% |
| 2018 | $5,802 +4.5% | $305,200 +1.9% |
| 2017 | $5,552 +3.4% | $299,600 +1.1% |
| 2016 | $5,372 | $296,300 |
Find assessor info on the county website
Monthly payment
Est. payment
Payment breakdown
Explore the cost of this home by adjusting the details. Changes won't be saved.Climate risks
Neighborhood: 01056

Similar homes
- $774,0003 bd2 ba2.4k sqft155 Parker Ln, Ludlow, MA 01056For Sale
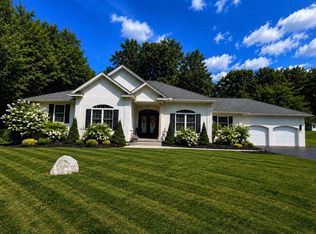 MLS ID #73588940, Michelle Deslauriers, Coldwell Banker Realty - Western MA. MLS PIN
 - $379,9003 bd2 ba1.5k sqft29 Hill Ter, Ludlow, MA 01056For Sale
 MLS ID #73585904, Thomas Morrissette, LAER Realty Partners. MLS PIN
 - $450,0004 bd2 ba2k sqft68 Letendre Ave, Ludlow, MA 01056For Sale
 MLS ID #73586929, Nicole Tavares, Real Broker MA, LLC. MLS PIN
 - $590,0004 bd3 ba3k sqft16 Poole Rd, Belchertown, MA 01007For Sale
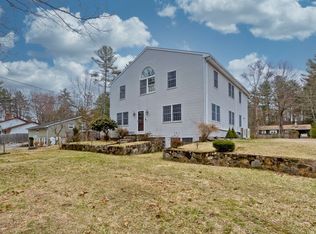 MLS ID #73589058, Nicolle Serafino, Keller Williams Realty. MLS PIN
 - $619,9004 bd4 ba2.4k sqft21 Parson Road, Somers, CT 06071For Sale
 MLS ID #24187498, Dave Leal, KW Legacy Partners. Smart MLS
