Here is a truly special opportunity to become the next steward of historic Sentinel Farm! This beloved property has been carefully maintained and thoughtfully improved over the years while preserving the character and charm that make it so unique. The home offers an updated kitchen and baths, mini-splits, some replacement windows, some updated electrical, owned solar, convenient first-floor laundry, and the most fabulous family room/sunroom—a bright, inviting space you may never want to leave. From the moment you walk through the door, this home just feels good—warm, welcoming and charming. Outside is where this property really comes to life. The long-established orchard, planted approximately 60 years ago and lovingly tended by the current owners since 1985, features approximately 288 fruit trees with an impressive variety of apples including McIntosh, Honeycrisp, Cortland, Macoun, Empire, Northern Spy, Baldwin etc, along with many peach trees and pear trees. Outbuildings include a barn with tons of storage and a home for the resident goats and chickens, an apple building with a CoolBot system for apple storage, and a sugar shack that speaks to the property’s maple-sugaring past. Over the years the farm has also supported maple syrup production, free-range eggs, pollinator habitat, farm visits, pick-your-own, cider making and seasonal farm activities. Set on approximately 6.11 acres, with qualifying acreage remaining in Chapter 61A, the setting feels like your own little world while still being conveniently located just minutes from the center of town and everyday amenities. There are so many special spaces to enjoy, inside and out, whether you are gathering with family, tending the orchard, relaxing in the sunroom or simply taking in the beauty of the property. This is not just a house—it is a lifestyle, maybe even one you never knew you wanted. Sentinel Farm is ready for its next chapter. Schedule your showing today!
For sale
$599,900
37 Cottage St, Belchertown, MA 01007
3beds
1,713sqft
Single Family Residence
Built in 1841
6.11 Acres Lot
$585,500 Zestimate®
$350/sqft
$-- HOA
What's special
Owned solarSome replacement windowsUpdated kitchenSome updated electricalRelaxing in the sunroomConvenient first-floor laundry
- 30 days
- 2,734
- 268
Zillow last checked:
Listing updated:
Listed by:
Joni Fleming 413-315-0570,
ERA M Connie Laplante Real Estate 413-536-9111
Source: MLS PIN,MLS#: 73573629
Facts & features
Interior
Bedrooms & bathrooms
- Bedrooms: 3
- Bathrooms: 2
- Full bathrooms: 2
Primary bedroom
- Features: Flooring - Wood
- Level: Second
Bedroom 2
- Features: Flooring - Wood
- Level: Second
Bedroom 3
- Features: Flooring - Wood
- Level: Second
Primary bathroom
- Features: No
Bathroom 1
- Features: Bathroom - 3/4, Bathroom - Tiled With Shower Stall, Dryer Hookup - Electric, Washer Hookup
- Level: First
Bathroom 2
- Features: Bathroom - Full, Bathroom - With Tub & Shower
- Level: Second
Dining room
- Features: Flooring - Wood
- Level: First
Family room
- Features: Flooring - Wood
- Level: First
Kitchen
- Features: Flooring - Stone/Ceramic Tile
- Level: First
Living room
- Features: Wood / Coal / Pellet Stove, Flooring - Wood
- Level: First
Heating
- Baseboard, Oil
Cooling
- Ductless
Appliances
- Included: Range, Refrigerator
- Laundry: Main Level, Electric Dryer Hookup, Washer Hookup, First Floor
Features
- Sitting Room
- Flooring: Wood, Flooring - Wood
- Basement: Full
- Number of fireplaces: 1
Interior area
- Total structure area: 1,713
- Total interior livable area: 1,713 sqft
- Finished area above ground: 1,713
- Finished area below ground: 0
Video & virtual tour
Property
Parking
- Total spaces: 5
- Parking features: Under, Tandem
- Attached garage spaces: 1
- Uncovered spaces: 4
Accessibility
- Accessibility features: No
Features
- Patio & porch: Porch
- Exterior features: Porch, Hot Tub/Spa, Barn/Stable, Fruit Trees, Garden, Stone Wall
- Has spa: Yes
- Spa features: Private
- Frontage length: 0.00
Lot
- Size: 6.11 Acres
- Features: Farm, Other
Details
- Additional structures: Barn/Stable
- Foundation area: 1056
- Parcel number: M:0243 L:0052,3860470
- Zoning: VR
Construction
Type & style
- Home type: SingleFamily
- Architectural style: Colonial,Farmhouse
- Property subtype: Single Family Residence
Materials
- Frame
- Foundation: Other
- Roof: Shingle
Condition
- Year built: 1841
Utilities & green energy
- Electric: Circuit Breakers
- Sewer: Public Sewer
- Water: Public
Community & HOA
Community
- Features: House of Worship, Public School
- Subdivision: Belchertown Center
HOA
- Has HOA: No
Location
- Region: Belchertown
Financial & listing details
- Price per square foot: $350/sqft
- Tax assessed value: $385,374
- Annual tax amount: $5,906
- Date on market: 9/9/2026
- Exclusions: Orchard Equipment Not Included; Available Items May Be Negotiated Separately. See Attached List.
- Road surface type: Paved
Estimated market value
$585,500
$556,000 - $615,000
$2,740/mo
Price history
| Date | Event | Price |
|---|---|---|
| 9/9/2026 | Listed for sale | $599,900$350/sqft |
Source: MLS PIN #73573629 Report a problem | ||
Public tax history
| Year | Property taxes | Tax assessment |
|---|---|---|
| 2025 | $5,067 +4.1% | $349,200 +9.9% |
| 2024 | $4,869 -0.4% | $317,800 +6.1% |
| 2023 | $4,889 +3.4% | $299,600 +11.9% |
| 2022 | $4,729 +5.9% | $267,800 +8.7% |
| 2021 | $4,467 +3% | $246,400 +3.3% |
| 2020 | $4,335 +2.5% | $238,600 +3.3% |
| 2019 | $4,230 +2.9% | $230,900 +2.2% |
| 2018 | $4,111 +2.2% | $226,000 +2.3% |
| 2017 | $4,022 +2.1% | $221,000 +0.8% |
| 2016 | $3,939 -4.7% | $219,200 -5.1% |
| 2015 | $4,134 +5.3% | $231,100 +4.3% |
| 2014 | $3,927 +2% | $221,600 -1.6% |
| 2013 | $3,851 +3.7% | $225,100 +0.4% |
| 2012 | $3,714 +0.7% | $224,300 -4.8% |
| 2011 | $3,687 -0.9% | $235,600 -5.9% |
| 2010 | $3,722 +5.6% | $250,500 -0.8% |
| 2009 | $3,526 -1.7% | $252,600 -5.3% |
| 2008 | $3,586 | $266,800 |
Find assessor info on the county website
Monthly payment
Est. payment
Payment breakdown
Explore the cost of this home by adjusting the details. Changes won't be saved.Climate risks
Neighborhood: 01007
Nearby schools
Schools provided by the listing agent
- Elementary: Cold Spring/Chestnut Hill
- Middle: Jabish Brook/Swift River
- High: Bhs
Source: MLS PIN. This data may not be complete. We recommend contacting the local school district to confirm school assignments for this home.
Similar homes
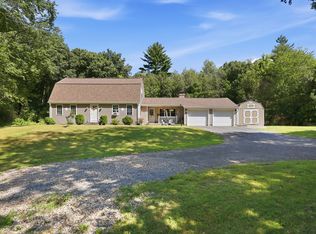
- $539,0004 bd2 ba2k sqft291 Franklin St, Belchertown, MA 01007For Sale
 MLS ID #73574487, Melissa Lemanski, Park Square Realty. MLS PIN
 - $549,9003 bd3 ba2k sqft232 Gold St, Belchertown, MA 01007For Sale
 MLS ID #73560522, Nicole Moore, Keller Williams Realty. MLS PIN
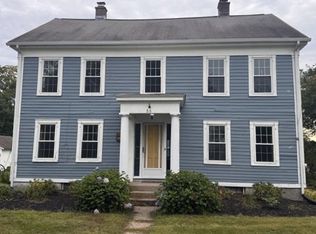
 - $459,9005 bd2 ba2.1k sqft55 S Main St, Belchertown, MA 01007For Sale
 MLS ID #73573725, Kimberly Allen Team, Berkshire Hathaway HomeServices Realty Professionals. MLS PIN
 - $569,0003 bd3 ba1.8k sqft5 School St, Granby, MA 01033For Sale
 MLS ID #73575520, Miller Real Estate Group, Keller Williams Pinnacle Central. MLS PIN
