Discover this charming in-town ranch, ideally situated w/in walking distance to schools & the vibrant town center. This inviting home features 3 spacious bedrooms & a well-appointed bath, perfect for comfortable living. The cozy fireplace adds warmth to the living area, complemented by beautiful hardwood floors throughout. You'll appreciate the thoughtful built-ins that enhance both functionality & style. The remodeled eat-in kitchen is a highlight, offering modern amenities while maintaining a warm, inviting atmosphere for family meals. Step outside to the screened porch, ideal for enjoying morning coffee or evening relaxation, overlooking the private backyard. Set on a generous .90 acre lot, this property provides ample outdoor space for gardening, play, or entertaining. A convenient 1-car garage adds to the home's practicality. This ranch blends comfort & location, making it a perfect retreat for those seeking a peaceful yet connected lifestyle. Don't miss your chance to call this lovely home your own!
For sale
Price cut: $34.9K (9/14)
$525,000
18 Red Gate Ln, Amherst, MA 01002
3beds
1,363sqft
Single Family Residence
Built in 1952
0.9 Acres Lot
$523,700 Zestimate®
$385/sqft
$-- HOA
What's special
Cozy fireplaceModern amenitiesScreened porchPrivate backyardRemodeled eat-in kitchenWell-appointed bathThoughtful built-ins
- 55 days
- 1,120
- 58
Zillow last checked:
Listing updated:
Listed by:
Jacqui Zuzgo 413-221-1841,
5 College REALTORS® 413-549-5555
Source: MLS PIN,MLS#: 73557459
Facts & features
Interior
Bedrooms & bathrooms
- Bedrooms: 3
- Bathrooms: 2
- Full bathrooms: 2
Primary bedroom
- Features: Closet, Flooring - Hardwood
- Level: First
Bedroom 2
- Features: Closet, Flooring - Hardwood
- Level: First
Bedroom 3
- Features: Closet, Flooring - Hardwood
- Level: First
Primary bathroom
- Features: No
Bathroom 1
- Features: Bathroom - Full, Bathroom - Tiled With Tub & Shower, Flooring - Stone/Ceramic Tile
- Level: First
Bathroom 2
- Features: Bathroom - 3/4
- Level: Basement
Dining room
- Features: Closet/Cabinets - Custom Built, Flooring - Hardwood
- Level: First
Kitchen
- Features: Flooring - Hardwood, Dining Area, Countertops - Stone/Granite/Solid, Cabinets - Upgraded, Exterior Access, Remodeled, Stainless Steel Appliances
- Level: First
Living room
- Features: Closet/Cabinets - Custom Built, Flooring - Hardwood, Exterior Access
- Level: First
Heating
- Forced Air, Oil
Cooling
- None
Appliances
- Included: Electric Water Heater, Water Heater, Range, Dishwasher, Refrigerator, Washer, Dryer
- Laundry: In Basement
Features
- Internet Available - Unknown
- Flooring: Tile, Hardwood, Stone / Slate
- Basement: Full,Partially Finished,Interior Entry
- Number of fireplaces: 2
- Fireplace features: Living Room
Interior area
- Total structure area: 1,363
- Total interior livable area: 1,363 sqft
- Finished area above ground: 1,363
Property
Parking
- Total spaces: 3
- Parking features: Attached, Garage Door Opener, Storage, Paved Drive, Off Street, Paved
- Attached garage spaces: 1
- Uncovered spaces: 2
Accessibility
- Accessibility features: No
Features
- Patio & porch: Screened
- Exterior features: Porch - Screened, Rain Gutters, Garden, Stone Wall
- Frontage length: 151.00
Lot
- Size: 0.9 Acres
- Features: Additional Land Avail., Level
Details
- Parcel number: M:011D B:0000 L:0160,3008905
- Zoning: RES
Construction
Type & style
- Home type: SingleFamily
- Architectural style: Ranch
- Property subtype: Single Family Residence
Materials
- Frame
- Foundation: Concrete Perimeter
- Roof: Shingle
Condition
- Year built: 1952
Utilities & green energy
- Electric: Circuit Breakers
- Sewer: Public Sewer
- Water: Public
Community & HOA
Community
- Features: Public Transportation, Shopping, Park, Walk/Jog Trails, Golf, Medical Facility, Bike Path, Conservation Area, Highway Access, House of Worship, Private School, Public School, University
HOA
- Has HOA: No
Location
- Region: Amherst
Financial & listing details
- Price per square foot: $385/sqft
- Tax assessed value: $455,900
- Annual tax amount: $8,183
- Date on market: 7/29/2026
Estimated market value
$523,700
$498,000 - $550,000
$3,030/mo
Price history
| Date | Event | Price |
|---|---|---|
| 9/14/2026 | Price change | $525,000-6.2%$385/sqft |
Source: MLS PIN #73557459 Report a problem | ||
| 8/25/2026 | Price change | $559,900-5.1%$411/sqft |
Source: MLS PIN #73557459 Report a problem | ||
| 7/31/2026 | Listed for sale | $589,900$433/sqft |
Source: MLS PIN #73557459 Report a problem | ||
| 8/27/2023 | Listing removed | -- |
Source: Zillow Rentals Report a problem | ||
| 8/3/2023 | Price change | $2,950-4.8%$2/sqft |
Source: Zillow Rentals Report a problem | ||
| 7/8/2023 | Listed for rent | $3,100+67.6%$2/sqft |
Source: Zillow Rentals Report a problem | ||
| 3/24/2021 | Listing removed | -- |
Source: Owner Report a problem | ||
| 11/25/2018 | Listing removed | $1,850$1/sqft |
Source: Owner Report a problem | ||
| 10/23/2018 | Listed for rent | $1,850$1/sqft |
Source: Owner Report a problem | ||
Public tax history
| Year | Property taxes | Tax assessment |
|---|---|---|
| 2025 | $8,183 +2.4% | $455,900 +5.6% |
| 2024 | $7,993 +3.8% | $431,800 +12.7% |
| 2023 | $7,698 +3% | $383,000 +9% |
| 2022 | $7,476 +4.9% | $351,500 +7.6% |
| 2021 | $7,126 +2.3% | $326,600 |
| 2020 | $6,963 +2.3% | $326,600 +4.6% |
| 2019 | $6,808 +3.1% | $312,300 |
| 2018 | $6,602 +4.1% | $312,300 +7.5% |
| 2017 | $6,344 +2.9% | $290,600 |
| 2016 | $6,167 +3.3% | $290,600 |
| 2015 | $5,969 +1.9% | $290,600 +4.1% |
| 2014 | $5,855 +2.8% | $279,200 |
| 2013 | $5,693 +3.3% | $279,200 |
| 2012 | $5,511 +2.6% | $279,200 -5.4% |
| 2011 | $5,369 +7.4% | $295,000 |
| 2010 | $5,000 +2% | $295,000 -4.8% |
| 2009 | $4,903 -0.1% | $309,900 +1.1% |
| 2008 | $4,909 +2.2% | $306,400 |
| 2007 | $4,804 +4.1% | $306,400 |
| 2006 | $4,614 +11.9% | $306,400 +24% |
| 2005 | $4,122 +17.4% | $247,000 +22.4% |
| 2004 | $3,511 +3.9% | $201,800 +2.2% |
| 2003 | $3,378 -6.3% | $197,400 +4% |
| 2002 | $3,606 +12% | $189,800 +8.1% |
| 1997 | $3,221 | $175,600 |
Find assessor info on the county website
Monthly payment
Est. payment
Payment breakdown
Explore the cost of this home by adjusting the details. Changes won't be saved.Climate risks
Neighborhood: 01002
Nearby schools
Schools provided by the listing agent
- Elementary: Amherst
- Middle: Amherst
- High: Amherst
Source: MLS PIN. This data may not be complete. We recommend contacting the local school district to confirm school assignments for this home.

Similar homes
- $575,0005 bd2 ba1.8k sqft210 Strong St, Amherst, MA 01002For Sale
 MLS ID #73568526, Karen Kopeski, Today Real Estate, Inc.. MLS PIN
 - $549,0003 bd2 ba1.6k sqft9 Flintlock Ln, Amherst, MA 01002For Sale
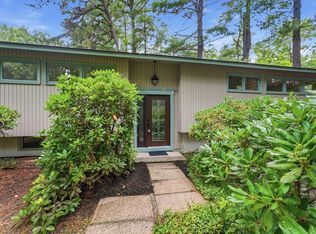 MLS ID #73561047, Micki L. Sanderson, Delap Real Estate LLC. MLS PIN
 - $545,0003 bd3 ba1.6k sqft15 Red Fox Ln, Amherst, MA 01002For Sale
 MLS ID #73532343, Sally Malsch, 5 College REALTORS®. MLS PIN
 - $499,9004 bd3 ba1.9k sqft52 Baker St, Amherst, MA 01002For Sale
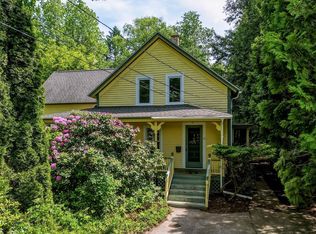 MLS ID #73569347, Jacqui Zuzgo, 5 College REALTORS®. MLS PIN
