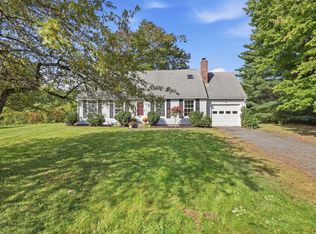
Surrounded by natural beauty and tucked into an enchanting Amherst neighborhood, 35 The Hollow is a peaceful haven that instantly feels like home. With the many lovely windows bringing the outdoors in, enjoy the magic of all four seasons from this inviting 3 bedroom, 2 bathroom updated gem. With many recent updates including a NEW roof and NEW heat pump, all you have to do is move in. The spacious living room welcomes you, while the kitchen overlooks the beautiful backyard and opens into the sweet dining space. You will love the rich hickory wood flooring! A first floor bedroom, currently an office, leads to a delightful solarium, with a convenient full bath nearby. Upstairs are two generous bedrooms and another full bath. Head outside onto the oversized wraparound deck overlooking serene outdoor spaces with room to garden, play, entertain or simply unwind. The basement offers storage, workout space and future possibilities. Enjoy neighborhood trails and magical evening strolls beneath twinkling lights. Steps to the incredible Norwottuck Rail Trail and gorgeous Wentworth Farm Conservation Area. Close to downtown Amherst, UMass and everything this area has to offer. Located in the new Amethyst Brook Elementary district. A wonderful place to live, work, gather and make memories. Come experience it for yourself!
For sale
$425,000
35 The Holw, Amherst, MA 01002
3beds
1,248sqft
Single Family Residence
Built in 1976
4,791 Square Feet Lot
$427,000 Zestimate®
$341/sqft
$150/mo HOA
What's special
Oversized wraparound deckSurrounded by natural beautyDelightful solariumRich hickory wood flooringSweet dining space
- 1 day
- 425
- 39
Zillow last checked:
Listing updated:
Listed by:
Heather Ferrari Homes Team 917-609-5557,
William Raveis R.E. & Home Services 413-549-3700,
Heather Ferrari 917-609-5557
Source: MLS PIN,MLS#: 73592996
Facts & features
Interior
Bedrooms & bathrooms
- Bedrooms: 3
- Bathrooms: 2
- Full bathrooms: 2
- Main level bedrooms: 1
Primary bedroom
- Features: Closet, Flooring - Wall to Wall Carpet
- Level: Second
Bedroom 2
- Features: Closet, Flooring - Wall to Wall Carpet, Slider
- Level: Main,First
Bedroom 3
- Features: Closet, Flooring - Wall to Wall Carpet
- Level: Second
Primary bathroom
- Features: No
Bathroom 1
- Features: Bathroom - With Tub & Shower, Closet, Flooring - Vinyl, Lighting - Pendant, Lighting - Overhead
- Level: First
Bathroom 2
- Features: Bathroom - With Tub & Shower, Flooring - Vinyl, Lighting - Pendant, Lighting - Overhead
- Level: Second
Dining room
- Features: Flooring - Hardwood, Deck - Exterior, Exterior Access, Open Floorplan, Slider, Lighting - Overhead
- Level: First
Kitchen
- Features: Flooring - Vinyl, Deck - Exterior, Exterior Access, Recessed Lighting, Stainless Steel Appliances, Gas Stove, Lighting - Overhead
- Level: First
Living room
- Features: Flooring - Hardwood, Window(s) - Bay/Bow/Box
- Level: First
Heating
- Heat Pump, Natural Gas
Cooling
- Central Air, Heat Pump
Appliances
- Included: Gas Water Heater, Range, Dishwasher, Refrigerator, Washer, Dryer, Range Hood
- Laundry: In Basement, Electric Dryer Hookup, Washer Hookup
Features
- Closet, Sun Room, Entry Hall, Internet Available - Broadband
- Flooring: Tile, Vinyl, Carpet, Hardwood, Flooring - Hardwood, Flooring - Stone/Ceramic Tile
- Windows: Screens
- Basement: Full,Interior Entry,Sump Pump,Radon Remediation System,Concrete,Unfinished
- Has fireplace: No
Interior area
- Total structure area: 1,248
- Total interior livable area: 1,248 sqft
- Finished area above ground: 1,248
- Finished area below ground: 960
Video & virtual tour
Property
Parking
- Total spaces: 2
- Parking features: Shared Driveway, Off Street, Unpaved
- Uncovered spaces: 2
Accessibility
- Accessibility features: No
Features
- Patio & porch: Porch - Enclosed, Deck
- Exterior features: Porch - Enclosed, Deck, Rain Gutters, Screens, Garden
Lot
- Size: 4,791 Square Feet
- Features: Corner Lot, Wooded, Cleared, Level
Details
- Parcel number: 3011375
- Zoning: Res
Construction
Type & style
- Home type: SingleFamily
- Architectural style: Cape,Contemporary
- Property subtype: Single Family Residence
Materials
- Frame
- Foundation: Concrete Perimeter
- Roof: Shingle
Condition
- Year built: 1976
Utilities & green energy
- Electric: Circuit Breakers
- Sewer: Public Sewer
- Water: Public
- Utilities for property: for Gas Range, for Electric Dryer, Washer Hookup
Community & HOA
Community
- Features: Public Transportation, Shopping, Pool, Tennis Court(s), Park, Walk/Jog Trails, Stable(s), Golf, Medical Facility, Laundromat, Bike Path, Conservation Area, Highway Access, House of Worship, Marina, Private School, Public School, University
HOA
- Has HOA: Yes
- HOA fee: $150 monthly
Location
- Region: Amherst
Financial & listing details
- Price per square foot: $341/sqft
- Tax assessed value: $379,000
- Annual tax amount: $6,409
- Date on market: 10/20/2026
- Listing terms: Seller W/Participate
Estimated market value
$427,000
$406,000 - $448,000
$2,810/mo
Price history
| Date | Event | Price |
|---|---|---|
| 10/20/2026 | Listed for sale | $425,000+44.1%$341/sqft |
Source: MLS PIN #73592996 Report a problem | ||
| 8/27/2020 | Sold | $295,000-1%$236/sqft |
Source: Public Record Report a problem | ||
| 7/7/2020 | Listed for sale | $298,000+87.4%$239/sqft |
Source: Fitzgerald Real Estate #72686375 Report a problem | ||
| 10/12/2001 | Sold | $159,000+32.5%$127/sqft |
Source: Public Record Report a problem | ||
| 4/25/1997 | Sold | $120,000$96/sqft |
Source: Public Record Report a problem | ||
Public tax history
| Year | Property taxes | Tax assessment |
|---|---|---|
| 2025 | $6,291 +1.2% | $350,500 +4.3% |
| 2024 | $6,218 +4.3% | $335,900 +13.3% |
| 2023 | $5,960 +2.8% | $296,500 +8.7% |
| 2022 | $5,800 +5.2% | $272,700 +7.9% |
| 2021 | $5,514 +2.3% | $252,700 |
| 2020 | $5,388 +3% | $252,700 +5.3% |
| 2019 | $5,232 +3.1% | $240,000 |
| 2018 | $5,074 +4.6% | $240,000 +8% |
| 2017 | $4,851 +2.9% | $222,200 |
| 2016 | $4,715 +3.3% | $222,200 |
| 2015 | $4,564 +0.3% | $222,200 +2.4% |
| 2014 | $4,550 +2.8% | $217,000 |
| 2013 | $4,425 +3.3% | $217,000 |
| 2012 | $4,284 +10.9% | $217,000 +2.3% |
| 2011 | $3,862 +1.2% | $212,200 -5.7% |
| 2010 | $3,815 -4.8% | $225,100 -11.1% |
| 2009 | $4,006 +8.9% | $253,200 +10.3% |
| 2008 | $3,677 +2.2% | $229,500 |
| 2007 | $3,599 +4.1% | $229,500 |
| 2006 | $3,456 +7.7% | $229,500 +19.3% |
| 2005 | $3,209 +21.2% | $192,300 +26.4% |
| 2004 | $2,647 +3.7% | $152,100 +1.9% |
| 2003 | $2,553 | $149,200 |
Find assessor info on the county website
Monthly payment
Est. payment
Payment breakdown
Explore the cost of this home by adjusting the details. Changes won't be saved.Climate risks
Neighborhood: 01002
Nearby schools
Schools provided by the listing agent
- Elementary: Amethyst Brook
- Middle: Arms
- High: Arhs
Source: MLS PIN. This data may not be complete. We recommend contacting the local school district to confirm school assignments for this home.

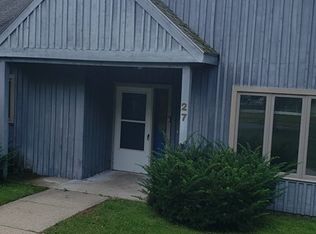
Similar homes
- $450,0003 bd3 ba1.5k sqft8 Coach Ln, Amherst, MA 01002For Sale
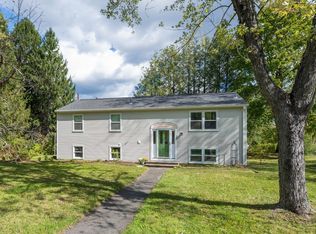 MLS ID #73589834, Ruthie Oland, Keller Williams Realty. MLS PIN
- $485,0003 bd2 ba1.2k sqft97 Crossbrook Ave, Amherst, MA 01002For Sale
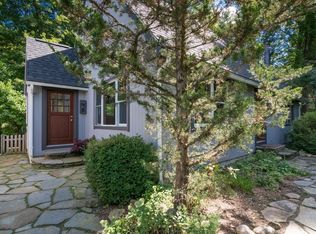 MLS ID #73569165, Sue Bernier, William Raveis R.E. & Home Services. MLS PIN
- $399,9003 bd3 ba1.3k sqftAmity Place, Amherst, MA 01002For Sale
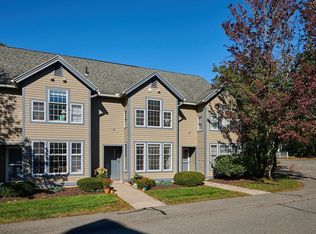 MLS ID #73593093, Sally Malsch, 5 College REALTORS®. MLS PIN
- $440,0004 bd2 ba1.4k sqft15 Surrey Ln, Amherst, MA 01002For Sale
 MLS ID #73581070, The Old Colony Group, Old Colony Realty. MLS PIN
