Welcome to 36 Valley View Drive, where comfortable living meets natural beauty in a wonderful South Amherst location! There have been numerous fantastic updates to this home over the past few years. From the moment you step inside, the newly refinished hardwood floors, abundant natural light and the welcoming feel of this home is sure to impress. The spacious eat-in kitchen offers generous wood cabinetry and abundant counter spaces and a new pantry, perfect for everyday living and making memories. An open flow connects the kitchen to the family room and dining area, where a cozy wood stove is ready for chilly New England evenings. A separate family room features a beautiful fireplace, offering another inviting space to gather and unwind. Three spacious bedrooms include a primary bedroom with its own half bath. The lower level offers semi-finished space ready to enjoy or reimagine, with exciting possibilities for the future. Head through the family room onto the lovely deck and discover the true showstopper of this property: an absolutely gorgeous backyard with a fully fenced area. With over an acre of land, this spectacular outdoor setting offers endless opportunities for gardening, entertaining, playing or simply soaking in the peaceful surroundings. You will not believe your eyes when you head into to the new detached studio complete with heating and cooling. Currently used as an office, the opportunities are endless! You can access a path right from your own backyard and you will love the blueberries you can pick on your own property in summer. Nature lovers will appreciate nearby conservation land, beautiful trails and close access to the bike path. Enjoy all that Amherst has to offer, from its vibrant downtown restaurants and shops to UMass, Amherst College and countless outdoor adventures. This lovingly cared for 3 bedroom, 1 1/2 bathroom home offers a special combination of space, serenity and location on a quiet street on a cul-de-sac. Come see what makes this property so special and imagine calling it home! You won't want to wait to see this one.
For sale
Price cut: $26K (11/9)
$519,000
36 Valley View Dr, Amherst, MA 01002
3beds
1,586sqft
Single Family Residence
Built in 1963
1.17 Acres Lot
$521,100 Zestimate®
$327/sqft
$-- HOA
What's special
Beautiful fireplaceCozy wood stoveLovely deckNew pantryNewly refinished hardwood floorsSpectacular outdoor settingFully fenced area
- 40 days
- 936
- 64
Likely to sell faster than
Zillow last checked:
Listing updated:
Listed by:
Heather Ferrari Homes Team 917-609-5557,
William Raveis R.E. & Home Services 413-549-3700,
Heather Ferrari 917-609-5557
Source: MLS PIN,MLS#: 73590245
Facts & features
Interior
Bedrooms & bathrooms
- Bedrooms: 3
- Bathrooms: 2
- Full bathrooms: 1
- 1/2 bathrooms: 1
Primary bedroom
- Features: Bathroom - Half, Closet, Flooring - Hardwood, Lighting - Overhead
- Level: First
Bedroom 2
- Features: Closet, Flooring - Hardwood, Lighting - Overhead
- Level: First
Bedroom 3
- Features: Closet, Flooring - Hardwood, Lighting - Overhead
- Level: First
Primary bathroom
- Features: Yes
Bathroom 1
- Features: Bathroom - Full, Bathroom - With Tub & Shower, Lighting - Pendant
- Level: First
Bathroom 2
- Features: Bathroom - Half, Lighting - Pendant
- Level: First
Dining room
- Features: Wood / Coal / Pellet Stove, Flooring - Hardwood, Window(s) - Bay/Bow/Box, Exterior Access, Open Floorplan, Lighting - Overhead, Window Seat
- Level: First
Family room
- Features: Flooring - Hardwood, Exterior Access, Open Floorplan
- Level: First
Kitchen
- Features: Flooring - Vinyl, Dining Area, Pantry, Open Floorplan, Recessed Lighting, Stainless Steel Appliances, Peninsula, Lighting - Overhead
- Level: First
Living room
- Features: Closet, Flooring - Hardwood
- Level: First
Heating
- Forced Air, Oil, Ductless
Cooling
- Central Air, Ductless
Appliances
- Included: Water Heater, Range, Dishwasher, Refrigerator, Range Hood, Plumbed For Ice Maker
- Laundry: Electric Dryer Hookup, Washer Hookup, In Basement
Features
- Internet Available - Broadband
- Flooring: Vinyl, Hardwood
- Windows: Screens
- Basement: Full,Partially Finished,Interior Entry,Radon Remediation System,Concrete
- Number of fireplaces: 1
- Fireplace features: Living Room
Interior area
- Total structure area: 1,586
- Total interior livable area: 1,586 sqft
- Finished area above ground: 1,586
- Finished area below ground: 1,106
Video & virtual tour
Property
Parking
- Total spaces: 4
- Parking features: Off Street, Paved
- Uncovered spaces: 4
Accessibility
- Accessibility features: No
Features
- Patio & porch: Deck - Wood
- Exterior features: Deck - Wood, Rain Gutters, Storage, Screens, Fruit Trees, Garden
- Fencing: Fenced/Enclosed
Lot
- Size: 1.17 Acres
- Features: Cul-De-Sac, Cleared, Level
Details
- Parcel number: 3011948
- Zoning: Res
Construction
Type & style
- Home type: SingleFamily
- Architectural style: Ranch
- Property subtype: Single Family Residence
Materials
- Frame
- Foundation: Concrete Perimeter
- Roof: Shingle
Condition
- Year built: 1963
Utilities & green energy
- Electric: Circuit Breakers
- Sewer: Public Sewer
- Water: Public
- Utilities for property: for Electric Range, for Electric Dryer, Washer Hookup, Icemaker Connection
Community & HOA
Community
- Features: Public Transportation, Shopping, Pool, Tennis Court(s), Park, Walk/Jog Trails, Stable(s), Golf, Medical Facility, Laundromat, Bike Path, Conservation Area, Highway Access, House of Worship, Marina, Private School, Public School, University
HOA
- Has HOA: No
Location
- Region: Amherst
Financial & listing details
- Price per square foot: $327/sqft
- Tax assessed value: $432,400
- Annual tax amount: $7,312
- Date on market: 10/13/2026
- Listing terms: Seller W/Participate
Estimated market value
$521,100
$495,000 - $547,000
$3,243/mo
Price history
| Date | Event | Price |
|---|---|---|
| 11/9/2026 | Price change | $519,000-4.8%$327/sqft |
Source: MLS PIN #73590245 Report a problem | ||
| 10/13/2026 | Listed for sale | $545,000+19.3%$344/sqft |
Source: MLS PIN #73590245 Report a problem | ||
| 11/26/2025 | Listing removed | $3,200$2/sqft |
Source: Zillow Rentals Report a problem | ||
| 11/12/2025 | Listed for rent | $3,200$2/sqft |
Source: Zillow Rentals Report a problem | ||
| 6/16/2023 | Sold | $457,000+14.3%$288/sqft |
Source: MLS PIN #73109783 Report a problem | ||
| 5/17/2023 | Contingent | $399,900$252/sqft |
Source: MLS PIN #73109783 Report a problem | ||
| 5/10/2023 | Listed for sale | $399,900+52.1%$252/sqft |
Source: MLS PIN #73109783 Report a problem | ||
| 12/21/2018 | Sold | $263,000-2.2%$166/sqft |
Source: Public Record Report a problem | ||
| 11/13/2018 | Pending sale | $269,000$170/sqft |
Source: Jones Group REALTORS� #72421771 Report a problem | ||
| 11/8/2018 | Price change | $269,000-2.2%$170/sqft |
Source: Jones Group REALTORS� #72421771 Report a problem | ||
| 10/3/2018 | Price change | $275,000-1.8%$173/sqft |
Source: 5 College REALTORS� #72361358 Report a problem | ||
| 9/10/2018 | Price change | $279,900-3.4%$176/sqft |
Source: 5 College REALTORS� #72361358 Report a problem | ||
| 8/7/2018 | Price change | $289,900-3.3%$183/sqft |
Source: 5 College REALTORS� #72361358 Report a problem | ||
| 7/12/2018 | Listed for sale | $299,900$189/sqft |
Source: 5 College REALTORS� #72361358 Report a problem | ||
Public tax history
| Year | Property taxes | Tax assessment |
|---|---|---|
| 2025 | $7,124 +2.5% | $396,900 +5.7% |
| 2024 | $6,949 +4% | $375,400 +12.9% |
| 2023 | $6,683 +5.2% | $332,500 +11.4% |
| 2022 | $6,351 +5.1% | $298,600 +7.8% |
| 2021 | $6,042 +2.3% | $276,900 |
| 2020 | $5,904 +2.4% | $276,900 +4.7% |
| 2019 | $5,766 +3.1% | $264,500 |
| 2018 | $5,592 +3.6% | $264,500 +7% |
| 2017 | $5,396 +2.9% | $247,200 |
| 2016 | $5,246 +3.3% | $247,200 |
| 2015 | $5,077 +0.5% | $247,200 +2.7% |
| 2014 | $5,050 +2.9% | $240,800 |
| 2013 | $4,910 +3.3% | $240,800 |
| 2012 | $4,753 +2.1% | $240,800 -5.9% |
| 2011 | $4,656 +7.4% | $255,800 |
| 2010 | $4,336 +1.9% | $255,800 -4.9% |
| 2009 | $4,257 +3% | $269,100 +4.3% |
| 2008 | $4,132 +2.2% | $257,900 |
| 2007 | $4,044 +4.1% | $257,900 |
| 2006 | $3,884 +10.2% | $257,900 +22.1% |
| 2005 | $3,525 +12.4% | $211,200 +17.2% |
| 2004 | $3,135 +4.2% | $180,200 +2.5% |
| 2003 | $3,008 +12.7% | $175,800 +25.1% |
| 2002 | $2,670 +15.6% | $140,500 +11.6% |
| 1997 | $2,309 | $125,900 |
Find assessor info on the county website
Monthly payment
Est. payment
Payment breakdown
Explore the cost of this home by adjusting the details. Changes won't be saved.Climate risks
Neighborhood: South Amherst
Nearby schools
Schools provided by the listing agent
- Elementary: Crocker Farm
- Middle: Arms
- High: Arhs
Source: MLS PIN. This data may not be complete. We recommend contacting the local school district to confirm school assignments for this home.
Similar homes
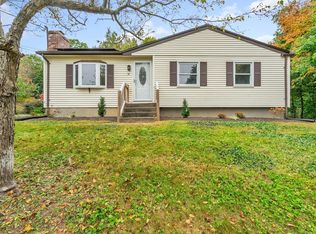
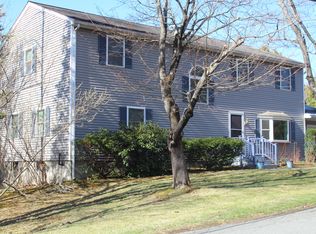
- $545,0003 bd3 ba2.1k sqft39 Country Corners Rd, Amherst, MA 01002For Sale
 MLS ID #73603011, Katharine Waggoner, William Raveis R.E. & Home Services. MLS PIN
- $505,0003 bd3 ba1.8k sqft61 Pelham Rd, Amherst, MA 01002For Sale
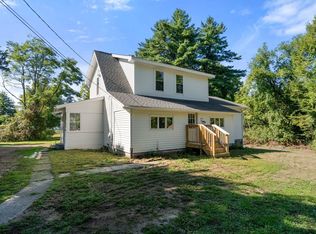 MLS ID #73574257, Ross Magnant, Churchill Properties. MLS PIN
- $450,0003 bd3 ba1.5k sqft8 Coach Ln, Amherst, MA 01002For Sale
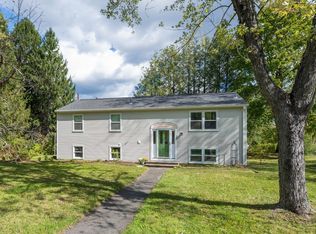 MLS ID #73589834, Ruthie Oland, Keller Williams Realty. MLS PIN
- $449,0004 bd2 ba2.1k sqft144 West St, Amherst, MA 01002For Sale
 MLS ID #73565529, Kathleen Borawski, Borawski Real Estate. MLS PIN
