Lovingly maintained and thoughtfully updated, this bright and inviting raised ranch sits at the end of a quiet cul-de-sac in desirable South Amherst. With three bedrooms upstairs, a fourth bedroom or flexible space on the lower level, 2.5 baths, and a two-car garage beneath the home, there’s plenty of room to live, work, and spread out. The garage even includes an electric vehicle charging station for added convenience.The updates here make everyday living easy: all three bathrooms were completely renovated in 2024, the kitchen received refaced cabinets in 2021 along with a newer countertop and sink in 2023, and the appliances are approximately 10 years old. Major maintenance has been taken care of too, with a new roof installed in March 2026, gutters replaced in 2020, and insulation improvements completed through Mass Save in 2017, including the attic and garage ceiling.Outside, the .46-acre lot offers room for gardening, play, and simply enjoying the outdoors. A neighboring common-area field adds to the open, private feel of the setting. Just behind the home, the Green Meadows Association provides a wonderful neighborhood amenity: access to a private in-ground community pool and clubhouse with two bathrooms, all for just $290 per year. Imagine starting the day with a swim, spending an afternoon by the pool, or enjoying a relaxed summer evening just steps from home. The Green Meadow Association’s protected open space is part of what gives this South Amherst neighborhood its especially peaceful, spacious feel.With South Amherst Center, the library, shops, and bus service close by, this home brings together modern updates, flexible living space, and a welcoming neighborhood setting—ready for its next chapter.
For sale
$450,000
8 Coach Ln, Amherst, MA 01002
3beds
1,545sqft
Single Family Residence
Built in 1971
0.46 Acres Lot
$451,200 Zestimate®
$291/sqft
$24/mo HOA
What's special
Modern updatesThree bedrooms upstairsFlexible living space
- 40 days
- 698
- 42
Zillow last checked:
Listing updated:
Listed by:
Ruthie Oland 413-923-2344,
Keller Williams Realty 413-585-0022
Source: MLS PIN,MLS#: 73589834
Facts & features
Interior
Bedrooms & bathrooms
- Bedrooms: 3
- Bathrooms: 3
- Full bathrooms: 2
- 1/2 bathrooms: 1
- Main level bathrooms: 3
- Main level bedrooms: 3
Primary bedroom
- Features: Flooring - Laminate
- Level: Main,Second
Bedroom 2
- Features: Flooring - Laminate
- Level: Main,Second
Bedroom 3
- Features: Flooring - Laminate
- Level: Main,Second
Bedroom 4
- Features: Flooring - Vinyl
- Level: First
Primary bathroom
- Features: Yes
Bathroom 1
- Features: Bathroom - Full, Bathroom - With Tub & Shower, Flooring - Vinyl
- Level: Main,Second
Bathroom 2
- Features: Bathroom - Full, Flooring - Vinyl
- Level: Main,Second
Bathroom 3
- Features: Bathroom - Half, Bathroom - With Tub & Shower, Flooring - Vinyl, Dryer Hookup - Electric, Washer Hookup
- Level: Main,First
Kitchen
- Features: Flooring - Laminate
- Level: Main,Second
Living room
- Features: Flooring - Laminate, Balcony / Deck, Slider
- Level: Second
Heating
- Forced Air, Oil
Cooling
- None
Appliances
- Included: Electric Water Heater, Range, Dishwasher, Refrigerator, Washer, Dryer
- Laundry: Bathroom - Half, First Floor, Electric Dryer Hookup, Washer Hookup
Features
- Internet Available - Broadband
- Flooring: Laminate
- Basement: Full,Partially Finished,Interior Entry,Garage Access,Concrete
- Has fireplace: No
Interior area
- Total structure area: 1,545
- Total interior livable area: 1,545 sqft
- Finished area above ground: 1,063
- Finished area below ground: 482
Property
Parking
- Total spaces: 7
- Parking features: Attached, Under, Garage Door Opener, Storage, Paved Drive, Off Street, Paved
- Attached garage spaces: 2
- Uncovered spaces: 5
Accessibility
- Accessibility features: No
Features
- Patio & porch: Deck
- Exterior features: Deck, Fruit Trees
Lot
- Size: 0.46 Acres
- Features: Cul-De-Sac, Cleared, Level
Details
- Parcel number: M:020C B:0000 L:0045,3012017
- Zoning: Res
Construction
Type & style
- Home type: SingleFamily
- Architectural style: Raised Ranch
- Property subtype: Single Family Residence
Materials
- Frame
- Foundation: Concrete Perimeter
- Roof: Shingle
Condition
- Year built: 1971
Utilities & green energy
- Electric: 200+ Amp Service
- Sewer: Public Sewer
- Water: Public
- Utilities for property: for Electric Range, for Electric Dryer, Washer Hookup
Community & HOA
Community
- Features: Public Transportation, Shopping, Pool, Park, Private School, University
HOA
- Has HOA: Yes
- HOA fee: $290 annually
Location
- Region: Amherst
Financial & listing details
- Price per square foot: $291/sqft
- Tax assessed value: $415,500
- Annual tax amount: $7,026
- Date on market: 10/13/2026
- Road surface type: Paved
Estimated market value
$451,200
$429,000 - $474,000
$3,548/mo
Price history
| Date | Event | Price |
|---|---|---|
| 10/29/2026 | Listed for sale | $450,000$291/sqft |
Source: MLS PIN #73589834 Report a problem | ||
| 10/28/2026 | Contingent | $450,000$291/sqft |
Source: MLS PIN #73589834 Report a problem | ||
| 10/13/2026 | Listed for sale | $450,000+69.8%$291/sqft |
Source: MLS PIN #73589834 Report a problem | ||
| 3/31/2025 | Listing removed | $2,950$2/sqft |
Source: Zillow Rentals Report a problem | ||
| 3/19/2025 | Listed for rent | $2,950$2/sqft |
Source: Zillow Rentals Report a problem | ||
| 4/23/2024 | Listing removed | -- |
Source: Zillow Rentals Report a problem | ||
| 3/20/2024 | Price change | $2,950-3.3%$2/sqft |
Source: Zillow Rentals Report a problem | ||
| 2/21/2024 | Listed for rent | $3,050$2/sqft |
Source: Zillow Rentals Report a problem | ||
| 9/23/2015 | Sold | $265,000-0.7%$172/sqft |
Source: Public Record Report a problem | ||
| 8/4/2015 | Pending sale | $267,000$173/sqft |
Source: 5 College REALTORS #71877861 Report a problem | ||
| 7/23/2015 | Listed for sale | $267,000+89.4%$173/sqft |
Source: 5 College REALTORS #71877861 Report a problem | ||
| 6/13/2001 | Sold | $141,000$91/sqft |
Source: Public Record Report a problem | ||
Public tax history
| Year | Property taxes | Tax assessment |
|---|---|---|
| 2025 | $6,860 +5.5% | $382,200 +8.8% |
| 2024 | $6,501 +6% | $351,200 +15.1% |
| 2023 | $6,135 +4.8% | $305,200 +10.9% |
| 2022 | $5,856 +5.1% | $275,300 +7.8% |
| 2021 | $5,571 +2.4% | $255,300 |
| 2020 | $5,443 +2% | $255,300 +4.3% |
| 2019 | $5,334 +3.1% | $244,700 |
| 2018 | $5,173 -3.4% | $244,700 -0.2% |
| 2017 | $5,353 +2.9% | $245,200 |
| 2016 | $5,203 +3.3% | $245,200 |
| 2015 | $5,036 +2.8% | $245,200 +5% |
| 2014 | $4,899 +2.9% | $233,600 |
| 2013 | $4,763 +3.3% | $233,600 |
| 2012 | $4,611 +2.3% | $233,600 -5.7% |
| 2011 | $4,508 +7.4% | $247,700 |
| 2010 | $4,199 +4.3% | $247,700 -2.7% |
| 2009 | $4,026 +11.5% | $254,500 +12.9% |
| 2008 | $3,611 +2.2% | $225,400 |
| 2007 | $3,534 +4.1% | $225,400 |
| 2006 | $3,395 +6.3% | $225,400 +17.8% |
| 2005 | $3,193 +21.9% | $191,300 +27% |
| 2004 | $2,620 +4.2% | $150,600 +2.4% |
| 2003 | $2,515 -0.9% | $147,000 +10.1% |
| 2002 | $2,537 +16.4% | $133,500 +12.4% |
| 1997 | $2,179 | $118,800 |
Find assessor info on the county website
Monthly payment
Est. payment
Payment breakdown
Explore the cost of this home by adjusting the details. Changes won't be saved.Climate risks
Neighborhood: South Amherst
Nearby schools
Schools provided by the listing agent
- Elementary: Crocker Farm
- Middle: Amherst Regional Middle School
- High: Amherst High School
Source: MLS PIN. This data may not be complete. We recommend contacting the local school district to confirm school assignments for this home.


Similar homes
- $440,0004 bd2 ba1.4k sqft15 Surrey Ln, Amherst, MA 01002For Sale
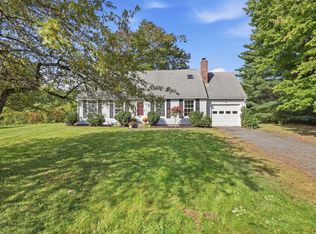 MLS ID #73581070, The Old Colony Group, Old Colony Realty. MLS PIN
- $449,0004 bd2 ba2.1k sqft144 West St, Amherst, MA 01002For Sale
 MLS ID #73565529, Kathleen Borawski, Borawski Real Estate. MLS PIN
- $545,0003 bd3 ba2.1k sqft39 Country Corners Rd, Amherst, MA 01002For Sale
 MLS ID #73603011, Katharine Waggoner, William Raveis R.E. & Home Services. MLS PIN
- $519,0003 bd2 ba1.5k sqft36 Valley View Dr, Amherst, MA 01002For Sale
 MLS ID #73590245, Heather Ferrari Homes Team, William Raveis R.E. & Home Services. MLS PIN
