Welcome to this charming 3-bedroom, 1-bathroom home in Granby, perfectly positioned on a spacious double corner lot at the entrance of a quiet dead-end street. Step inside to find gleaming hardwood and durable luxury vinyl plank flooring flowing seamlessly throughout. The inviting living room features a cozy wood stove, ideal for keeping warm through the upcoming New England winter months, and opens effortlessly into a large, bright, and spacious kitchen designed for easy everyday living. Offering an ideal split-bedroom layout for added privacy, the newly renovated primary bedroom sits on one end of the home, separated by the living room from the two additional well-proportioned bedrooms on the opposite end. Outdoors, the expansive backyard is a private oasis built for year-round enjoyment. Unwind on the spacious deck, gather with friends around the fire pit, or enjoy the abundant green space of this rare double lot. Move-in ready in a desirable Granby location, this gem won't last long!
For sale
$379,500
130 Amherst St, Granby, MA 01033
3beds
1,538sqft
Single Family Residence
Built in 1957
0.95 Acres Lot
$377,500 Zestimate®
$247/sqft
$-- HOA
What's special
Cozy wood stoveIdeal split-bedroom layoutSpacious deckFire pitSpacious double corner lotAbundant green spaceNewly renovated primary bedroom
- 10 days
- 884
- 64
Likely to sell faster than
Zillow last checked:
Listing updated:
Listed by:
The Merrill Group 413-478-8354,
Naples Realty Group 413-650-1314
Source: MLS PIN,MLS#: 73601376
Facts & features
Interior
Bedrooms & bathrooms
- Bedrooms: 3
- Bathrooms: 1
- Full bathrooms: 1
Primary bedroom
- Level: First
Bedroom 2
- Level: First
Bedroom 3
- Level: First
Dining room
- Level: First
Family room
- Level: First
Kitchen
- Level: First
Heating
- Forced Air, Oil, Wood Stove
Cooling
- Central Air
Appliances
- Included: Electric Water Heater, Range, Dishwasher, Refrigerator, Freezer, Washer, Dryer, Range Hood
- Laundry: In Basement, Electric Dryer Hookup, Washer Hookup
Features
- Flooring: Hardwood
- Windows: Screens
- Basement: Full,Bulkhead,Sump Pump,Unfinished
- Number of fireplaces: 1
Interior area
- Total structure area: 1,538
- Total interior livable area: 1,538 sqft
- Finished area above ground: 1,538
- Finished area below ground: 0
Property
Parking
- Total spaces: 5
- Parking features: Carport, Off Street, Paved
- Has carport: Yes
- Uncovered spaces: 5
Features
- Patio & porch: Deck, Deck - Composite, Covered
- Exterior features: Deck, Deck - Composite, Covered Patio/Deck, Rain Gutters, Screens, Fenced Yard
- Fencing: Fenced
Lot
- Size: 0.95 Acres
- Features: Corner Lot, Sloped
Details
- Parcel number: M:0002B B:0000B L:0001,3332982
- Zoning: RS
Construction
Type & style
- Home type: SingleFamily
- Architectural style: Ranch
- Property subtype: Single Family Residence
- Attached to another structure: Yes
Materials
- Frame
- Foundation: Block
- Roof: Shingle
Condition
- Year built: 1957
Utilities & green energy
- Electric: 200+ Amp Service
- Sewer: Private Sewer
- Water: Private
- Utilities for property: for Electric Range, for Electric Oven, for Electric Dryer, Washer Hookup
Green energy
- Energy generation: Solar
Community & HOA
Community
- Features: Park, Walk/Jog Trails, Golf, House of Worship, Marina, Private School, Public School, University
HOA
- Has HOA: No
Location
- Region: Granby
Financial & listing details
- Price per square foot: $247/sqft
- Tax assessed value: $349,100
- Annual tax amount: $5,184
- Date on market: 11/12/2026
- Road surface type: Paved
Estimated market value
$377,500
$359,000 - $396,000
$2,651/mo
Price history
| Date | Event | Price |
|---|---|---|
| 11/12/2026 | Listed for sale | $379,500+46%$247/sqft |
Source: MLS PIN #73601376 Report a problem | ||
| 9/4/2019 | Sold | $260,000-1.8%$169/sqft |
Source: Public Record Report a problem | ||
| 7/10/2019 | Pending sale | $264,900$172/sqft |
Source: ERA M. Connie Laplante Real Estate #72529130 Report a problem | ||
| 7/4/2019 | Listed for sale | $264,900+52.2%$172/sqft |
Source: ERA M Connie Laplante #72529130 Report a problem | ||
| 12/2/2014 | Sold | $174,000-8.4%$113/sqft |
Source: Public Record Report a problem | ||
| 6/20/2014 | Price change | $189,900-2.6%$123/sqft |
Source: ERA M. Connie Laplante Real Estate #71670799 Report a problem | ||
| 4/28/2014 | Listed for sale | $194,900+29.1%$127/sqft |
Source: ERA M Connie Laplante #71670799 Report a problem | ||
| 6/25/2010 | Sold | $151,001+906.7%$98/sqft |
Source: Public Record Report a problem | ||
| 1/28/2010 | Sold | $15,000-84.7%$10/sqft |
Source: Public Record Report a problem | ||
| 2/24/1993 | Sold | $98,325$64/sqft |
Source: Public Record Report a problem | ||
Public tax history
| Year | Property taxes | Tax assessment |
|---|---|---|
| 2025 | $5,004 -0.9% | $325,600 -1.1% |
| 2024 | $5,047 +9.6% | $329,200 +22.4% |
| 2023 | $4,603 +3.3% | $269,000 +15.1% |
| 2022 | $4,454 +2.2% | $233,700 +6.4% |
| 2021 | $4,359 +3.2% | $219,600 +2.8% |
| 2020 | $4,223 +9.9% | $213,600 +7.6% |
| 2019 | $3,843 +2.1% | $198,500 +5.1% |
| 2018 | $3,763 +10.4% | $188,800 +0.3% |
| 2017 | $3,408 +3.4% | $188,300 +7.8% |
| 2016 | $3,297 +3.1% | $174,700 |
| 2015 | $3,199 +9.4% | $174,700 +0.2% |
| 2014 | $2,925 +2.7% | $174,300 |
| 2013 | $2,848 +3% | $174,300 |
| 2012 | $2,766 +6.8% | $174,300 +0.9% |
| 2011 | $2,589 +3.3% | $172,800 |
| 2010 | $2,507 +2.6% | $172,800 -4.8% |
| 2009 | $2,443 +4% | $181,600 -2.8% |
| 2008 | $2,348 | $186,800 |
Find assessor info on the county website
Monthly payment
Est. payment
Payment breakdown
Explore the cost of this home by adjusting the details. Changes won't be saved.Climate risks
Neighborhood: 01033
Similar homes
- $374,5003 bd1 ba1.2k sqft36 Pleasant St, Granby, MA 01033For Sale
 MLS ID #73601759, The Merrill Group, Naples Realty Group. MLS PIN
- $444,9003 bd2 ba1.6k sqft50 Taylor St, Granby, MA 01033For Sale
 MLS ID #73572976, The Aimee Kelly Crew, eXp Realty LLC. MLS PIN
- $349,9993 bd2 ba1.9k sqft125 South St, Granby, MA 01033For Sale
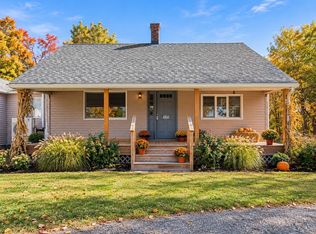 MLS ID #73564464, Meghan Brown, Park Square Realty. MLS PIN
- $375,0004 bd2 ba1.2k sqft40 Royal St, Chicopee, MA 01020For Sale
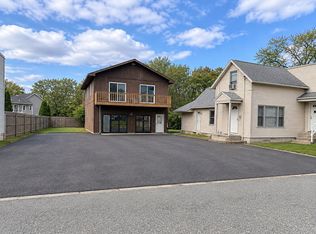 MLS ID #73600488, Amy Deauseault, Gallagher Real Estate. MLS PIN
