WOW!!! Take a look at this unique property. Best bang for your buck in South Hadley for the shrewd buyer/investor. Main house has 7 rooms 3 bedrooms with 2 full baths. Main bedroom is on first floor. First floor bath has been remodeled with a nice walk-in shower for easy living which comes with a 10 year warranty on the shower and floor. The living room & dining room are spacious with wood floors. Nice size kitchen with a convenient breezeway/mudroom for added space. New oil fired heating system installed in 2026! Second floor full bath flooring comes with a 10 year warranty. Entry doors were replaced in 2026. Second house has all separate utilities (see Disclosures and Firm Remarks). This is a great, unique property with a nice size lot with many possibilities. All this on a dead end street in a quiet neighborhood.
For sale
Price cut: $70.9K (10/5)
$379,000
10 Bartlett St, South Hadley, MA 01075
3beds
1,037sqft
Single Family Residence
Built in 1950
0.53 Acres Lot
$-- Zestimate®
$365/sqft
$-- HOA
What's special
Loft areaNice size lotWood floorsNice size kitchen
- 58 days
- 374
- 7
Zillow last checked:
Listing updated:
Listed by:
Richard Russo 413-374-2103,
Richard M. Russo Real Estate 413-374-2103
Source: MLS PIN,MLS#: 73527996
Facts & features
Interior
Bedrooms & bathrooms
- Bedrooms: 3
- Bathrooms: 2
- Full bathrooms: 2
Primary bedroom
- Features: Ceiling Fan(s), Flooring - Wall to Wall Carpet
- Level: First
Bedroom 2
- Features: Flooring - Wall to Wall Carpet
- Level: Second
Bedroom 3
- Features: Flooring - Wall to Wall Carpet
- Level: Second
Bathroom 1
- Features: Bathroom - Full, Flooring - Stone/Ceramic Tile
- Level: First
Bathroom 2
- Features: Bathroom - Full, Bathroom - With Tub & Shower
- Level: Second
Dining room
- Features: Flooring - Wood
- Level: First
Kitchen
- Features: Flooring - Laminate
- Level: First
Living room
- Features: Flooring - Wood
- Level: First
Heating
- Oil
Cooling
- None
Appliances
- Included: Electric Water Heater, Range, Refrigerator, Washer, Dryer
- Laundry: In Basement
Features
- Mud Room
- Flooring: Wood, Tile, Carpet, Laminate
- Basement: Full,Bulkhead
- Has fireplace: No
Interior area
- Total structure area: 1,037
- Total interior livable area: 1,037 sqft
- Finished area above ground: 1,037
Property
Parking
- Total spaces: 8
- Parking features: Detached, Paved Drive, Off Street
- Garage spaces: 2
- Uncovered spaces: 6
Accessibility
- Accessibility features: No
Lot
- Size: 0.53 Acres
Details
- Parcel number: M:0011 B:0005 L:0000,3059117
- Zoning: AGR
Construction
Type & style
- Home type: SingleFamily
- Architectural style: Cape
- Property subtype: Single Family Residence
Materials
- Frame
- Foundation: Block
- Roof: Shingle
Condition
- Year built: 1950
Utilities & green energy
- Electric: Circuit Breakers
- Sewer: Public Sewer
- Water: Public
Community & HOA
HOA
- Has HOA: No
Location
- Region: South Hadley
Financial & listing details
- Price per square foot: $365/sqft
- Tax assessed value: $291,600
- Annual tax amount: $4,645
- Date on market: 8/22/2026
Estimated market value
Not available
Estimated sales range
Not available
$2,499/mo
Price history
| Date | Event | Price |
|---|---|---|
| 10/5/2026 | Price change | $379,000-15.8%$365/sqft |
Source: MLS PIN #73527996 Report a problem | ||
| 7/16/2026 | Pending sale | $449,900$434/sqft |
Source: MLS PIN #73527996 Report a problem | ||
| 7/2/2026 | Contingent | $449,900$434/sqft |
Source: MLS PIN #73527996 Report a problem | ||
| 6/2/2026 | Listed for sale | $449,900+50%$434/sqft |
Source: MLS PIN #73527996 Report a problem | ||
| 5/20/2022 | Sold | $299,900+3.4%$289/sqft |
Source: MLS PIN #72859982 Report a problem | ||
| 5/10/2022 | Listed for sale | $289,900$280/sqft |
Source: MLS PIN #72859982 Report a problem | ||
| 2/13/2022 | Listing removed | $289,900$280/sqft |
Source: MLS PIN #72859982 Report a problem | ||
| 2/11/2022 | Listed for sale | $289,900-3.3%$280/sqft |
Source: MLS PIN #72859982 Report a problem | ||
| 2/11/2022 | Listing removed | -- |
Source: MLS PIN #72859982 Report a problem | ||
| 10/3/2021 | Contingent | $299,900$289/sqft |
Source: MLS PIN #72859982 Report a problem | ||
| 9/22/2021 | Listed for sale | $299,900$289/sqft |
Source: MLS PIN #72859982 Report a problem | ||
Public tax history
| Year | Property taxes | Tax assessment |
|---|---|---|
| 2025 | $4,645 -5.4% | $291,600 -1.1% |
| 2024 | $4,910 -9% | $294,900 -4.1% |
| 2023 | $5,395 +6.3% | $307,400 +11.9% |
| 2022 | $5,076 +1.8% | $274,700 +7.2% |
| 2021 | $4,986 +2.9% | $256,200 +5.4% |
| 2020 | $4,845 +21.2% | $243,000 +22.5% |
| 2019 | $3,996 -7% | $198,300 -8% |
| 2018 | $4,295 +4.1% | $215,500 +5.1% |
| 2017 | $4,125 +2% | $205,000 +0.6% |
| 2016 | $4,043 +5.5% | $203,700 +3% |
| 2015 | $3,833 +100% | $197,800 |
| 2014 | $1,917 -48.2% | $197,800 -9.2% |
| 2013 | $3,702 +1.3% | $217,900 |
| 2012 | $3,656 +3.2% | $217,900 |
| 2011 | $3,543 +16.2% | $217,900 |
| 2010 | $3,048 -1.5% | $217,900 -11.6% |
| 2009 | $3,095 -8.5% | $246,400 |
| 2008 | $3,381 +3.4% | $246,400 +0.3% |
| 2007 | $3,269 +7.1% | $245,600 +14.5% |
| 2006 | $3,052 +5.8% | $214,500 +21.9% |
| 2005 | $2,885 +14.2% | $176,000 |
| 2004 | $2,527 +4.4% | $176,000 +26.5% |
| 2003 | $2,420 -2.6% | $139,100 |
| 2002 | $2,484 +29.6% | $139,100 +7.4% |
| 1996 | $1,917 | $129,500 |
Find assessor info on the county website
Monthly payment
Est. payment
Payment breakdown
Explore the cost of this home by adjusting the details. Changes won't be saved.Climate risks
Neighborhood: 01075
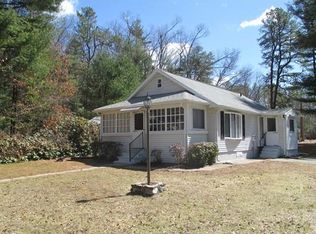
Similar homes
- $374,9004 bd2 ba1k sqft149 Beauchamp Ter, Chicopee, MA 01020For Sale
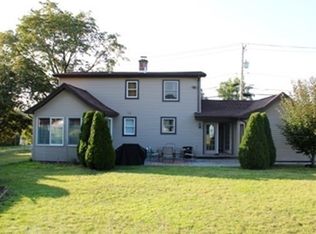 MLS ID #73575054, Melphy Antuna, NextHome Elite Realty. MLS PIN
 - $359,9003 bd1 ba1.2k sqft75 Longwood Dr, Chicopee, MA 01020For Sale
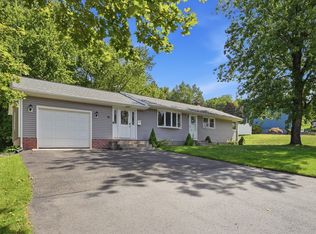 MLS ID #73571271, Jean Doel, Jean Doel & Associates. MLS PIN
 - $389,9003 bd2 ba1.4k sqft65 Beauchamp Ter, Chicopee, MA 01020For Sale
 MLS ID #73582152, Denise Londraville, HB Real Estate, LLC. MLS PIN
 - $375,0003 bd2 ba1.3k sqft115 Clover Rd, Ludlow, MA 01056For Sale
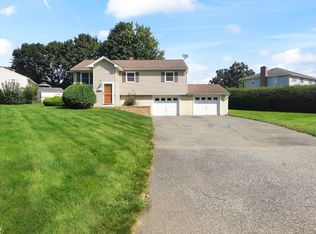 MLS ID #73573742, Lisa Beaver, LAER Realty Partners. MLS PIN
