Move right into this 3 bedroom, 5 room home on generous sized corner lot. Home features, town water and sewer. oil heat, vinyl siding, beautifully finished oak floors throughout. All appliances included in as is condition. Energy features include, insulated basement walls, newer vinyl replacement windows, added attic insulation. Home is very inexpensive to heat. Large two car garage with 220 outlet for the handi-person. Almost new wood deck and a patio are privately located at the rear of the home. Gardening area for your flowers and vegetables. Zoning for this property is LB-1 which is a limited Business zoning designed to encourage retail and professional activities. Permitted uses generally include small scale shops, professional offices, personal services and certain residential or mixed uses. Live and work at your profession at the same location! Possible owner financing to qualified buyer!
For sale
Price cut: $4.9K (9/6)
$385,000
138 N Main St, Belchertown, MA 01007
3beds
1,104sqft
Single Family Residence
Built in 1955
0.29 Acres Lot
$385,000 Zestimate®
$349/sqft
$-- HOA
What's special
Newer vinyl replacement windowsInsulated basement wallsAlmost new wood deckAdded attic insulationAll appliances includedGenerous sized corner lot
- 110 days
- 563
- 16
Zillow last checked:
Listing updated:
Listed by:
Michael P Mendyk 413-695-2138,
Michael Mendyk Real Estate 413-247-9004
Source: MLS PIN,MLS#: 73526495
Facts & features
Interior
Bedrooms & bathrooms
- Bedrooms: 3
- Bathrooms: 1
- Full bathrooms: 1
- Main level bathrooms: 1
- Main level bedrooms: 1
Primary bedroom
- Features: Closet, Flooring - Hardwood
- Level: First
- Area: 143
- Dimensions: 11 x 13
Bedroom 2
- Features: Closet, Flooring - Hardwood
- Level: First
- Area: 110
- Dimensions: 11 x 10
Bedroom 3
- Features: Closet, Flooring - Hardwood
- Level: Main,First
- Area: 108
- Dimensions: 12 x 9
Primary bathroom
- Features: No
Bathroom 1
- Features: Bathroom - 3/4, Flooring - Stone/Ceramic Tile
- Level: Main,First
- Area: 40
- Dimensions: 8 x 5
Kitchen
- Features: Flooring - Vinyl, Dining Area, Exterior Access
- Level: Main,First
- Area: 231
- Dimensions: 21 x 11
Living room
- Features: Closet, Flooring - Hardwood, Exterior Access, Vestibule
- Level: Main,First
- Area: 308
- Dimensions: 11 x 28
Heating
- Forced Air, Oil
Cooling
- None
Appliances
- Included: Electric Water Heater, Water Heater, Range, Dishwasher, Refrigerator, Washer, Dryer, Range Hood
- Laundry: Electric Dryer Hookup, Washer Hookup
Features
- Flooring: Tile, Vinyl, Hardwood
- Doors: Insulated Doors, Storm Door(s)
- Windows: Insulated Windows, Screens
- Basement: Full,Interior Entry,Bulkhead,Sump Pump,Concrete
- Has fireplace: No
Interior area
- Total structure area: 1,104
- Total interior livable area: 1,104 sqft
- Finished area above ground: 1,104
- Finished area below ground: 0
Property
Parking
- Total spaces: 6
- Parking features: Attached, Workshop in Garage, Garage Faces Side, Paved Drive, Off Street, Driveway, Paved
- Attached garage spaces: 2
- Uncovered spaces: 4
Features
- Patio & porch: Deck, Patio
- Exterior features: Deck, Patio, Rain Gutters, Screens, Garden
Lot
- Size: 0.29 Acres
- Features: Corner Lot, Level
Details
- Foundation area: 1008
- Parcel number: M:238 L:97,3859986
- Zoning: LB1
Construction
Type & style
- Home type: SingleFamily
- Architectural style: Ranch
- Property subtype: Single Family Residence
Materials
- Frame
- Foundation: Concrete Perimeter
- Roof: Shingle
Condition
- Year built: 1955
Utilities & green energy
- Electric: Circuit Breakers
- Sewer: Public Sewer
- Water: Public
- Utilities for property: for Electric Range, for Electric Dryer, Washer Hookup
Community & HOA
Community
- Features: Public Transportation, Shopping, Park, Walk/Jog Trails, Stable(s), Golf, Laundromat, Bike Path, Conservation Area, House of Worship, Marina, Public School, University
HOA
- Has HOA: No
Location
- Region: Belchertown
Financial & listing details
- Price per square foot: $349/sqft
- Tax assessed value: $275,300
- Annual tax amount: $3,995
- Date on market: 6/2/2026
- Road surface type: Paved
Estimated market value
$385,000
$366,000 - $404,000
$2,430/mo
Price history
| Date | Event | Price |
|---|---|---|
| 9/6/2026 | Price change | $385,000-1.3%$349/sqft |
Source: MLS PIN #73526495 Report a problem | ||
| 6/25/2026 | Listed for sale | $389,900$353/sqft |
Source: MLS PIN #73526495 Report a problem | ||
| 6/21/2026 | Pending sale | $389,900$353/sqft |
Source: MLS PIN #73526495 Report a problem | ||
| 6/7/2026 | Contingent | $389,900$353/sqft |
Source: MLS PIN #73526495 Report a problem | ||
| 5/29/2026 | Listed for sale | $389,900+338.1%$353/sqft |
Source: MLS PIN #73526495 Report a problem | ||
| 12/20/1993 | Sold | $89,000$81/sqft |
Source: Public Record Report a problem | ||
Public tax history
| Year | Property taxes | Tax assessment |
|---|---|---|
| 2025 | $3,995 +1.7% | $275,300 +7.4% |
| 2024 | $3,927 +0.2% | $256,300 +6.7% |
| 2023 | $3,920 +9% | $240,200 +18% |
| 2022 | $3,596 +3.9% | $203,600 +6.7% |
| 2021 | $3,461 +1.6% | $190,900 +1.9% |
| 2020 | $3,405 +6.4% | $187,400 +7.3% |
| 2019 | $3,201 +0.4% | $174,700 -0.3% |
| 2018 | $3,187 +1.5% | $175,200 +1.6% |
| 2017 | $3,140 +4.1% | $172,500 +2.7% |
| 2016 | $3,017 +0.4% | $167,900 |
| 2015 | $3,004 +4.6% | $167,900 +3.6% |
| 2014 | $2,872 +2.3% | $162,100 -1.2% |
| 2013 | $2,808 +3.3% | $164,100 -0.1% |
| 2012 | $2,719 +2% | $164,200 -3.6% |
| 2011 | $2,665 +4.8% | $170,300 -0.5% |
| 2010 | $2,543 +0.8% | $171,100 -5.3% |
| 2009 | $2,523 +4.2% | $180,700 +0.3% |
| 2008 | $2,422 +6.4% | $180,200 +4.8% |
| 2007 | $2,276 -7.6% | $172,000 -1.8% |
| 2006 | $2,462 +13.1% | $175,200 +21.6% |
| 2005 | $2,177 +8.2% | $144,100 +19.6% |
| 2004 | $2,012 +5% | $120,500 +9.1% |
| 2003 | $1,917 +2.6% | $110,400 +11.6% |
| 2002 | $1,869 | $98,900 |
Find assessor info on the county website
Monthly payment
Est. payment
Payment breakdown
Explore the cost of this home by adjusting the details. Changes won't be saved.Climate risks
Neighborhood: 01007
Nearby schools
Schools provided by the listing agent
- Elementary: Belchertown
- Middle: Belchertown
- High: Belchertown
Source: MLS PIN. This data may not be complete. We recommend contacting the local school district to confirm school assignments for this home.
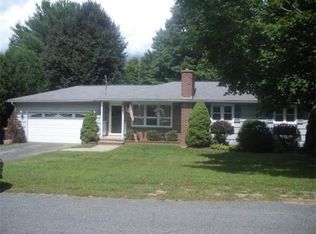
Similar homes
- $419,9003 bd2 ba1.1k sqft5 Edge Hill Rd, Amherst, MA 01002For Sale
 MLS ID #73574961, Eunsuk Song, Premier Realty Group-Hadley. MLS PIN
 - $420,0003 bd2 ba1.3k sqft461 Warren Wright Rd, Belchertown, MA 01007For Sale
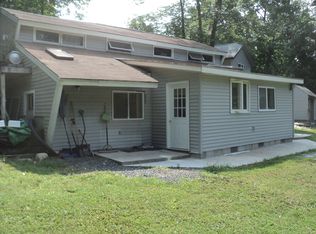 MLS ID #73546519, Roy Johnson, William Raveis R.E. & Home Services. MLS PIN
 - $375,0003 bd1 ba1.2k sqft75 Longwood Dr, Chicopee, MA 01020For Sale
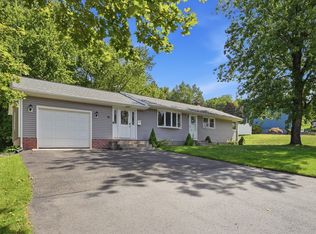 MLS ID #73571271, Jean Doel, Jean Doel & Associates. MLS PIN
 - $404,0003 bd2 ba1.1k sqft14 Philip St, Ludlow, MA 01056For Sale
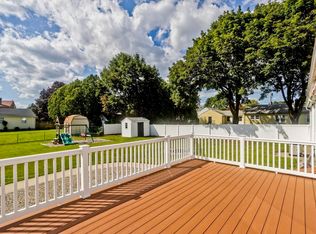 MLS ID #73575781, Sara Gasparrini, REMAX Connections. MLS PIN
