WELCOME HOME! Move right in and enjoy all this Home has to offer! Located at the end of a non-thru street in the desirable Tatham area this Home sits on a beautiful, private lot with a stream and arborvitaes and a level back yard. The main level with its open concept has a Living Room with Bay Window. Dining Room with exterior access to a Deck, a beautifully updated Kitchen, 3 spacious Bedrooms and a Full Bath with updated Handicapped accessible Shower. The Lower Level has a nice Family Room with mini splits (2021 per previous owner)), a Bonus Room, and a Half Bath/Laundry Room. Roof, Siding and Deck 2017 per previous owner. Within the last 3 years a Heat Pump and 2 new mini-splits added to the Main Level for heating and Air Conditioning and full Insulation by Mass Save. There is also a whole house gas Generator just serviced and ready if you need it. Front and side spot lights with cameras. Gas Grill (pipe connected to natural gas) on Deck to remain. And if you feel like getting out for a stroll, there is a path nearby leading to Gooseberry Road and Gooseberry Farms! Act now and BE HOME FOR THE HOLIDAYS!
For sale
$409,500
366 Ely Ave, West Springfield, MA 01089
3beds
1,132sqft
Single Family Residence
Built in 1980
0.35 Acres Lot
$409,900 Zestimate®
$362/sqft
$-- HOA
What's special
Family roomBonus roomBeautifully updated kitchen
- 10 days
- 908
- 52
Likely to sell faster than
Zillow last checked:
Listing updated:
Listed by:
Kathleen Bourque 413-530-7550,
Today Real Estate, Inc. 413-579-8555
Source: MLS PIN,MLS#: 73598371
Facts & features
Interior
Bedrooms & bathrooms
- Bedrooms: 3
- Bathrooms: 2
- Full bathrooms: 1
- 1/2 bathrooms: 1
Primary bedroom
- Features: Ceiling Fan(s), Closet, Flooring - Wood
- Level: Second
Bedroom 2
- Features: Ceiling Fan(s), Closet, Flooring - Wood
- Level: Second
Bedroom 3
- Features: Cedar Closet(s), Flooring - Wood
- Level: Second
Bathroom 1
- Features: Bathroom - With Shower Stall, Flooring - Laminate
- Level: Second
Bathroom 2
- Features: Bathroom - Half, Flooring - Laminate
- Level: First
Dining room
- Features: Ceiling Fan(s), Flooring - Wood, Deck - Exterior, Open Floorplan
- Level: Second
Family room
- Features: Flooring - Wall to Wall Carpet
- Level: First
Kitchen
- Features: Flooring - Stone/Ceramic Tile, Countertops - Stone/Granite/Solid
- Level: Second
Living room
- Features: Flooring - Wood, Window(s) - Bay/Bow/Box, Open Floorplan
- Level: Second
Heating
- Baseboard, Heat Pump, Natural Gas, Ductless
Cooling
- Central Air, Ductless
Appliances
- Included: Gas Water Heater, Water Heater, Range, Dishwasher, Disposal, Refrigerator, Plumbed For Ice Maker
- Laundry: First Floor, Electric Dryer Hookup, Washer Hookup
Features
- Bonus Room
- Flooring: Wood, Tile, Carpet, Laminate
- Windows: Insulated Windows
- Basement: Full,Partially Finished,Interior Entry,Garage Access
- Has fireplace: No
Interior area
- Total structure area: 1,132
- Total interior livable area: 1,132 sqft
- Finished area above ground: 1,132
Property
Parking
- Total spaces: 3
- Parking features: Under, Paved Drive, Off Street, Paved
- Attached garage spaces: 1
- Uncovered spaces: 2
Features
- Patio & porch: Deck
- Exterior features: Deck, Rain Gutters, Storage
- Waterfront features: Stream
Lot
- Size: 0.35 Acres
Details
- Parcel number: 2658312
- Zoning: RA-2
Construction
Type & style
- Home type: SingleFamily
- Architectural style: Raised Ranch
- Property subtype: Single Family Residence
Materials
- Frame
- Foundation: Concrete Perimeter
- Roof: Shingle
Condition
- Year built: 1980
Utilities & green energy
- Electric: Circuit Breakers, 200+ Amp Service, Generator Connection
- Sewer: Public Sewer
- Water: Public
- Utilities for property: for Gas Range, for Electric Dryer, Washer Hookup, Icemaker Connection, Generator Connection
Community & HOA
Community
- Features: Public Transportation, Shopping, Tennis Court(s), Park, House of Worship, Private School, Public School
HOA
- Has HOA: No
Location
- Region: West Springfield
Financial & listing details
- Price per square foot: $362/sqft
- Tax assessed value: $350,000
- Annual tax amount: $4,907
- Date on market: 11/3/2026
Estimated market value
$409,900
$389,000 - $430,000
$2,453/mo
Price history
| Date | Event | Price |
|---|---|---|
| 11/3/2026 | Listed for sale | $409,500+4.3%$362/sqft |
Source: MLS PIN #73598371 Report a problem | ||
| 11/20/2023 | Sold | $392,500-3.1%$347/sqft |
Source: MLS PIN #73160338 Report a problem | ||
| 10/1/2023 | Contingent | $405,000$358/sqft |
Source: MLS PIN #73160338 Report a problem | ||
| 9/27/2023 | Price change | $405,000-2.4%$358/sqft |
Source: MLS PIN #73160338 Report a problem | ||
| 9/18/2023 | Listed for sale | $415,000+161%$367/sqft |
Source: MLS PIN #73160338 Report a problem | ||
| 5/31/2001 | Sold | $159,000+42%$140/sqft |
Source: Public Record Report a problem | ||
| 10/25/1996 | Sold | $112,000$99/sqft |
Source: Public Record Report a problem | ||
Public tax history
| Year | Property taxes | Tax assessment |
|---|---|---|
| 2025 | $4,865 -0.1% | $327,200 -0.5% |
| 2024 | $4,868 +13.6% | $328,700 +19.2% |
| 2023 | $4,286 +8.8% | $275,800 +10.4% |
| 2022 | $3,938 +0.2% | $249,900 +7.5% |
| 2021 | $3,929 -0.1% | $232,500 +0.5% |
| 2020 | $3,931 +0.2% | $231,400 |
| 2019 | $3,925 -0.5% | $231,400 |
| 2018 | $3,945 | $231,400 |
| 2017 | $3,945 +3.2% | $231,400 +2.8% |
| 2016 | $3,823 +1.9% | $225,000 +1.9% |
| 2015 | $3,750 +311.9% | $220,700 |
| 2014 | $910 -74.6% | $220,700 +1.2% |
| 2013 | $3,584 -4.7% | $218,000 |
| 2012 | $3,761 +7.3% | $218,000 +4% |
| 2011 | $3,505 +11% | $209,600 +6.2% |
| 2010 | $3,158 +7.7% | $197,400 -1.3% |
| 2009 | $2,931 +2.7% | $199,900 |
| 2008 | $2,855 +6.1% | $199,900 +8.6% |
| 2007 | $2,692 +2.9% | $184,000 +10.4% |
| 2006 | $2,617 +4.4% | $166,600 +2.9% |
| 2005 | $2,506 +13.8% | $161,900 +36.1% |
| 2004 | $2,203 +4.8% | $119,000 |
| 2002 | $2,102 +0.9% | $119,000 +5.7% |
| 2001 | $2,083 | $112,600 |
Find assessor info on the county website
Monthly payment
Est. payment
Payment breakdown
Explore the cost of this home by adjusting the details. Changes won't be saved.Climate risks
Neighborhood: 01089
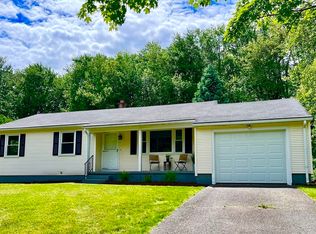
Similar homes
- $290,0003 bd2 ba1.2k sqft290 Morton St, West Springfield, MA 01089For Sale
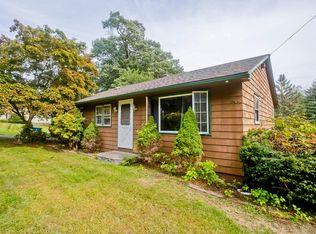 MLS ID #73587538, Robert Spano, Naples Realty Group. MLS PIN
- $325,0003 bd1 ba1.1k sqft32 Labelle St, West Springfield, MA 01089For Sale
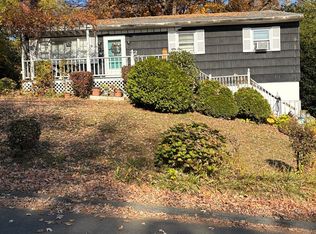 MLS ID #73598309, The Rez Group, Gallagher Real Estate. MLS PIN
- $249,9003 bd1 ba943 sqft129 Cayenne St, West Springfield, MA 01089For Sale
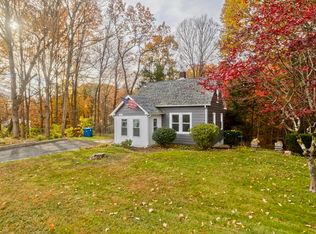 MLS ID #73598353, Dawn Ezold, Naples Realty Group. MLS PIN
- $289,9003 bd1 ba1.2k sqft103 Chester St, West Springfield, MA 01089For Sale
 MLS ID #73566805, Kathleen Bourque, Today Real Estate, Inc.. MLS PIN
