Highest and best by 5:00 pm Wednesday 11/18. Beautifully updated 3-bedroom, 1.5-bath L-shaped ranch offering a wonderful blend of modern updates and comfortable living. The spacious living room features gleaming hardwood floors and an electric fireplace, creating a warm and inviting space to relax. The bright, remodeled kitchen is sure to impress with quartz countertops, abundant cabinetry, a center island, and LVP flooring. A French door leads to the new deck, perfect for entertaining and enjoying the fenced-in backyard. All three bedrooms feature hardwood flooring, while the full bath has been updated with a newer walk-in shower and LVP flooring. Economical ductless mini-splits provide efficient heating and cooling for year-round comfort. The partially finished basement offers additional living space with a bonus room, half bath, laundry area, and plenty of storage. A walk-out door provides convenient access to the backyard, adding even more functionality to this versatile space. Conveniently located just minutes from 325-acre Mittineague Park, offering miles of wooded and open trails for walking, recreation, and enjoying the outdoors. A wonderful opportunity to enjoy modern updates, flexible living space, and a convenient location! First showings at the open house Monday 11/16 4:30-6pm.
Pending
$329,900
35 Lancaster Ave, West Springfield, MA 01089
3beds
1,083sqft
Single Family Residence
Built in 1970
10,000 Square Feet Lot
$339,100 Zestimate®
$305/sqft
$-- HOA
What's special
Electric fireplaceLaundry areaBright remodeled kitchenGleaming hardwood floorsLvp flooringBonus roomQuartz countertops
- 7 days
- 1,472
- 111
Likely to sell faster than
Zillow last checked:
Listing updated:
Listed by:
Darcie Gasperini 413-563-6459,
Taylor Agency 413-527-3375
Source: MLS PIN,MLS#: 73602284
Facts & features
Interior
Bedrooms & bathrooms
- Bedrooms: 3
- Bathrooms: 2
- Full bathrooms: 1
- 1/2 bathrooms: 1
Primary bedroom
- Features: Closet, Flooring - Hardwood
- Level: First
Bedroom 2
- Features: Closet, Flooring - Hardwood
- Level: First
Bedroom 3
- Features: Closet, Flooring - Hardwood
- Level: First
Bathroom 1
- Features: Bathroom - With Shower Stall, Enclosed Shower - Fiberglass
- Level: First
Bathroom 2
- Features: Bathroom - Half
- Level: Basement
Kitchen
- Features: Dining Area, Countertops - Stone/Granite/Solid, Kitchen Island, Cabinets - Upgraded, Deck - Exterior, Exterior Access, Remodeled, Stainless Steel Appliances
- Level: First
Living room
- Features: Closet, Flooring - Hardwood, Window(s) - Picture
- Level: First
Heating
- Electric, Ductless
Cooling
- Ductless
Appliances
- Included: Electric Water Heater, Water Heater, Range, Dishwasher, Refrigerator
- Laundry: In Basement, Electric Dryer Hookup, Washer Hookup
Features
- Bonus Room, Internet Available - Broadband
- Flooring: Wood
- Windows: Insulated Windows
- Basement: Full,Partially Finished,Walk-Out Access,Interior Entry,Concrete
- Number of fireplaces: 1
- Fireplace features: Living Room
Interior area
- Total structure area: 1,083
- Total interior livable area: 1,083 sqft
- Finished area above ground: 1,083
- Finished area below ground: 680
Property
Parking
- Total spaces: 3
- Parking features: Paved Drive, Off Street, Paved
- Uncovered spaces: 3
Features
- Patio & porch: Deck
- Exterior features: Deck, Rain Gutters, Sprinkler System, Fenced Yard
- Fencing: Fenced
Lot
- Size: 10,000 Square Feet
- Features: Cleared
Details
- Parcel number: M:0341 B:2200 L:00L1,2659922
- Zoning: RA-2
Construction
Type & style
- Home type: SingleFamily
- Architectural style: Ranch
- Property subtype: Single Family Residence
Materials
- Frame
- Foundation: Concrete Perimeter
- Roof: Shingle
Condition
- Year built: 1970
Utilities & green energy
- Electric: Circuit Breakers, 200+ Amp Service
- Sewer: Public Sewer
- Water: Public
- Utilities for property: for Electric Range, for Electric Dryer, Washer Hookup
Community & HOA
Community
- Features: Public Transportation, Shopping, Tennis Court(s), Park, Walk/Jog Trails, Conservation Area, Public School
HOA
- Has HOA: No
Location
- Region: West Springfield
Financial & listing details
- Price per square foot: $305/sqft
- Tax assessed value: $278,700
- Annual tax amount: $3,907
- Date on market: 11/15/2026
- Road surface type: Paved
Estimated market value
$339,100
$322,000 - $356,000
$2,445/mo
Price history
| Date | Event | Price |
|---|---|---|
| 11/19/2026 | Pending sale | $329,900$305/sqft |
Source: MLS PIN #73602284 Report a problem | ||
| 11/15/2026 | Listed for sale | $329,900+11.1%$305/sqft |
Source: MLS PIN #73602284 Report a problem | ||
| 4/18/2024 | Sold | $297,000+2.4%$274/sqft |
Source: MLS PIN #73213505 Report a problem | ||
| 3/18/2024 | Listed for sale | $289,900$268/sqft |
Source: MLS PIN #73213505 Report a problem | ||
Public tax history
| Year | Property taxes | Tax assessment |
|---|---|---|
| 2025 | $3,695 +2.3% | $248,500 +1.9% |
| 2024 | $3,611 +3.4% | $243,800 +8.5% |
| 2023 | $3,493 +12.9% | $224,800 +14.5% |
| 2022 | $3,095 +3.5% | $196,400 +11% |
| 2021 | $2,990 -0.6% | $176,900 -0.1% |
| 2020 | $3,007 +0.2% | $177,000 |
| 2019 | $3,002 -0.5% | $177,000 |
| 2018 | $3,018 | $177,000 |
| 2017 | $3,018 +1.8% | $177,000 +1.4% |
| 2016 | $2,966 +2% | $174,600 +2% |
| 2015 | $2,909 +543.1% | $171,200 |
| 2014 | $452 -83.7% | $171,200 +1.1% |
| 2013 | $2,783 -5.3% | $169,300 -0.6% |
| 2012 | $2,939 +2.5% | $170,400 -0.6% |
| 2011 | $2,867 +8.2% | $171,500 +3.6% |
| 2010 | $2,650 +5.9% | $165,600 -3% |
| 2009 | $2,502 +2.6% | $170,700 |
| 2008 | $2,438 +5.4% | $170,700 +7.9% |
| 2007 | $2,314 +4% | $158,200 +11.7% |
| 2006 | $2,225 +6.9% | $141,600 +5.4% |
| 2005 | $2,081 +8.7% | $134,400 +30% |
| 2004 | $1,914 +4.8% | $103,400 |
| 2002 | $1,826 +9.7% | $103,400 +14.9% |
| 2001 | $1,665 | $90,000 |
Find assessor info on the county website
Monthly payment
Est. payment
Payment breakdown
Explore the cost of this home by adjusting the details. Changes won't be saved.Climate risks
Neighborhood: 01089
- $311,4003 bd1 ba960 sqft41 Lancaster Ave, West Springfield, MA 01089Off Market

- $295,1002 bd2 ba768 sqft25 Lancaster Ave, West Springfield, MA 01089Off Market
- $314,9003 bd1 ba1.4k sqft48 Brookline Ave, West Springfield, MA 01089Off Market
- $349,9003 bd1 ba1.2k sqft34 Brookline Ave, West Springfield, MA 01089Off Market
Similar homes
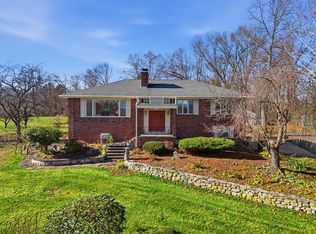
- $335,0003 bd1 ba1.1k sqft16 Clyde Ave, West Springfield, MA 01089For Sale
 MLS ID #73595130, Maureen McCabe Tsatsos, Coldwell Banker Realty - Western MA. MLS PIN
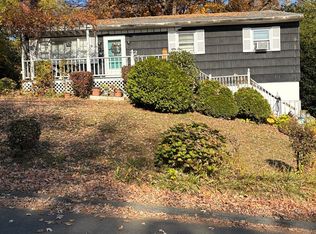
- $399,9993 bd3 ba1.5k sqft39 Goldenview Dr, West Springfield, MA 01089For Sale
 MLS ID #73603122, Chris Buendo, Berkshire Hathaway HomeServices Realty Professionals. MLS PIN
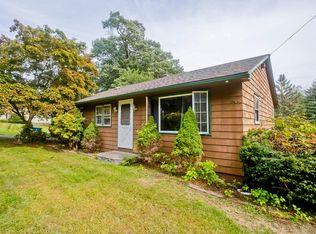
- $325,0003 bd1 ba1.1k sqft32 Labelle St, West Springfield, MA 01089For Sale
 MLS ID #73598309, The Rez Group, Gallagher Real Estate. MLS PIN
- $290,0003 bd2 ba1.2k sqft290 Morton St, West Springfield, MA 01089For Sale
 MLS ID #73587538, Robert Spano, Naples Realty Group. MLS PIN
