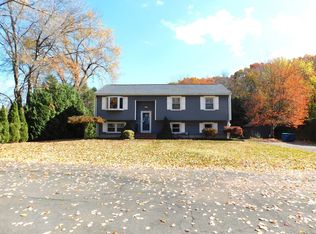
Welcome to this well-maintained home featuring a unique wooden vaulted ceiling with exposed beams over the kitchen and living room, creating a warm and inviting atmosphere. The dining room flows seamlessly into the kitchen, offering an open and comfortable layout ideal for everyday living and entertaining. Wood floors throughout add timeless charm, while the living room fireplace provides a cozy focal point. Three bedrooms offer comfortable living space, and the basement features an additional fireplace, adding character and potential for future use. Solar panels provide an added energy-efficient feature. Enjoy outdoor living on the nice deck or relax in the enclosed porch conveniently located off the kitchen. Complete with a two-car garage and situated in a desirable neighborhood setting, this home offers charm, comfort, and convenience in a great location.
For sale
$345,000
16 Clyde Ave, West Springfield, MA 01089
3beds
1,188sqft
Single Family Residence
Built in 1956
9,000 Square Feet Lot
$344,900 Zestimate®
$290/sqft
$-- HOA
What's special
Nice deckTwo-car garageWarm and inviting atmosphereWood floors throughoutOpen and comfortable layout
- 9 days
- 879
- 55
Likely to sell faster than
Zillow last checked:
Listing updated:
Listed by:
Maureen McCabe Tsatsos 413-977-4099,
Coldwell Banker Realty - Western MA 413-567-8931
Source: MLS PIN,MLS#: 73595130
Facts & features
Interior
Bedrooms & bathrooms
- Bedrooms: 3
- Bathrooms: 1
- Full bathrooms: 1
Primary bedroom
- Features: Ceiling Fan(s), Closet, Flooring - Wood
- Level: First
Bedroom 2
- Features: Ceiling Fan(s), Closet, Flooring - Wood
- Level: First
Bedroom 3
- Features: Closet, Flooring - Wood
- Level: First
Dining room
- Features: Flooring - Wood, Open Floorplan
- Level: Main,First
Kitchen
- Features: Beamed Ceilings, Vaulted Ceiling(s), Flooring - Wood, Open Floorplan
- Level: First
Living room
- Level: First
Heating
- Forced Air, Natural Gas
Cooling
- Central Air
Appliances
- Included: Range, Dishwasher, Refrigerator, Washer, Dryer
Features
- Flooring: Wood
- Basement: Full
- Number of fireplaces: 2
Interior area
- Total structure area: 1,188
- Total interior livable area: 1,188 sqft
- Finished area above ground: 1,188
Property
Parking
- Total spaces: 4
- Parking features: Attached, Paved Drive, Off Street
- Attached garage spaces: 2
- Uncovered spaces: 2
Features
- Patio & porch: Porch - Enclosed
- Exterior features: Porch - Enclosed, Fenced Yard
- Fencing: Fenced
Lot
- Size: 9,000 Square Feet
Details
- Parcel number: M:0196 B:020900 L:0WSG,2657030
- Zoning: RA-2
Construction
Type & style
- Home type: SingleFamily
- Architectural style: Ranch
- Property subtype: Single Family Residence
Materials
- Frame
- Foundation: Block
- Roof: Shingle
Condition
- Year built: 1956
Utilities & green energy
- Sewer: Public Sewer
- Water: Public
Community & HOA
HOA
- Has HOA: No
Location
- Region: West Springfield
Financial & listing details
- Price per square foot: $290/sqft
- Tax assessed value: $293,900
- Annual tax amount: $4,120
- Date on market: 10/26/2026
Estimated market value
$344,900
$328,000 - $362,000
$2,394/mo
Price history
| Date | Event | Price |
|---|---|---|
| 10/26/2026 | Listed for sale | $345,000+194.9%$290/sqft |
Source: MLS PIN #73595130 Report a problem | ||
| 4/15/1993 | Sold | $117,000-20.4%$98/sqft |
Source: Public Record Report a problem | ||
| 11/17/1989 | Sold | $147,000$124/sqft |
Source: Public Record Report a problem | ||
Public tax history
| Year | Property taxes | Tax assessment |
|---|---|---|
| 2025 | $3,887 +1.3% | $261,400 +0.9% |
| 2024 | $3,836 +4.6% | $259,000 +9.7% |
| 2023 | $3,667 +10.7% | $236,000 +12.2% |
| 2022 | $3,314 +2.7% | $210,300 +10.1% |
| 2021 | $3,228 -0.3% | $191,000 +0.3% |
| 2020 | $3,237 +0.2% | $190,500 |
| 2019 | $3,231 -0.5% | $190,500 |
| 2018 | $3,248 | $190,500 |
| 2017 | $3,248 +1.5% | $190,500 +1.1% |
| 2016 | $3,201 +2.1% | $188,400 +2.1% |
| 2015 | $3,136 +312.2% | $184,600 |
| 2014 | $761 -74.3% | $184,600 +2.6% |
| 2013 | $2,959 -4.7% | $180,000 |
| 2012 | $3,105 +2.5% | $180,000 -0.7% |
| 2011 | $3,030 +11.5% | $181,200 +6.7% |
| 2010 | $2,717 +5.8% | $169,800 -3.1% |
| 2009 | $2,568 +2.6% | $175,200 |
| 2008 | $2,502 +5.3% | $175,200 +7.9% |
| 2007 | $2,376 +2.9% | $162,400 +10.6% |
| 2006 | $2,308 +7% | $146,900 +5.4% |
| 2005 | $2,158 +8% | $139,400 +29.1% |
| 2004 | $1,999 +4.8% | $108,000 |
| 2002 | $1,907 +7.3% | $108,000 +12.4% |
| 2001 | $1,778 | $96,100 |
Find assessor info on the county website
Monthly payment
Est. payment
Payment breakdown
Explore the cost of this home by adjusting the details. Changes won't be saved.Climate risks
Neighborhood: 01089
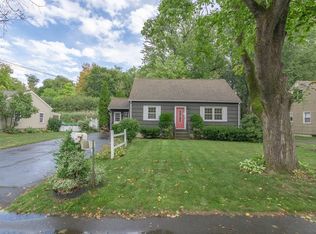
Similar homes
- $349,0003 bd1 ba1.2k sqft186 Sikes Ave, West Springfield, MA 01089For Sale
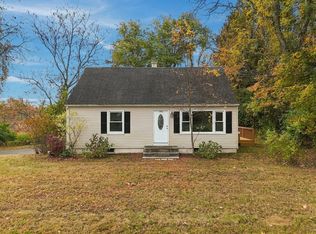 MLS ID #73596717, Marisol Franco, Coldwell Banker Realty - Western MA. MLS PIN
- $320,0003 bd1 ba1.4k sqft115 Wolcott Ave, West Springfield, MA 01089For Sale
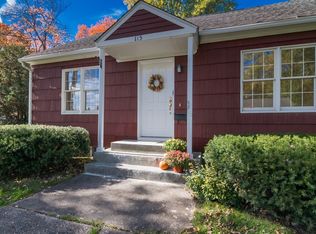 MLS ID #73594072, Eileen M. Fowler, Keller Williams Realty. MLS PIN
- $325,0003 bd1 ba1.1k sqft32 Labelle St, West Springfield, MA 01089For Sale
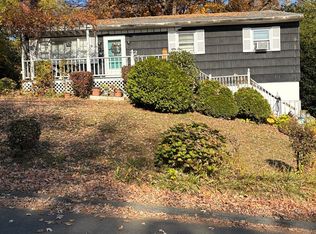 MLS ID #73598309, The Rez Group, Gallagher Real Estate. MLS PIN
- $409,5003 bd2 ba1.1k sqft366 Ely Ave, West Springfield, MA 01089For Sale
 MLS ID #73598371, Kathleen Bourque, Today Real Estate, Inc.. MLS PIN
