OPEN HOUSE - SATURDAY, October 3 2026, 12 - 2 PM. Discover the potential of 66 Hillside Ave, a charming single-family Ranch style residence built in 1950, offering 1067 square feet of living space in West Springfield, MA. Nice sized living room with wood and vinyl floors, fireplace, tiled entry and built-in bookcase property provides a wonderful foundation for creating your ideal home. Enclosed porch with laundry and sitting area adds to your living space. Great space to sit and relax With three bedrooms, there is ample space for comfortable living patio and good size backyard. Situated on a generous 7500 square foot lot, this property offers considerable outdoor space for recreation, gardening, or future expansion. Updates as per seller: Central AC (2016), Mass Save Energy Audit, Air Sealing & Insulation (2017), Patio (2017), White Fence (2018) Kitchen (2021). Property to be sold 'as-is'.
For sale
$309,900
66 Hillside Ave, West Springfield, MA 01089
3beds
1,067sqft
Single Family Residence
Built in 1950
7,500 Square Feet Lot
$312,000 Zestimate®
$290/sqft
$-- HOA
What's special
Three bedroomsTiled entryGood size backyardBuilt-in bookcaseWood and vinyl floors
- 13 days
- 593
- 38
Likely to sell faster than
Zillow last checked:
Listing updated:
Listed by:
Krishna Kharel 413-459-6367,
Christine Santaniello Realty 413-537-7673
Source: MLS PIN,MLS#: 73582611
Facts & features
Interior
Bedrooms & bathrooms
- Bedrooms: 3
- Bathrooms: 1
- Full bathrooms: 1
Primary bedroom
- Features: Closet, Closet/Cabinets - Custom Built
- Level: First
Bedroom 2
- Features: Closet
- Level: First
Bedroom 3
- Features: Closet, Closet/Cabinets - Custom Built
- Level: First
Primary bathroom
- Features: No
Bathroom 1
- Features: Bathroom - Full
- Level: First
Kitchen
- Features: Dining Area, Countertops - Stone/Granite/Solid
- Level: First
Living room
- Features: Flooring - Wood
- Level: First
Heating
- Forced Air, Oil
Cooling
- Central Air
Appliances
- Included: Electric Water Heater, Water Heater, Range, Dishwasher, Microwave, Refrigerator, Washer, Dryer
- Laundry: Dryer Hookup - Electric, Washer Hookup, Electric Dryer Hookup
Features
- Mud Room
- Basement: Partial,Crawl Space,Interior Entry,Garage Access,Concrete
- Number of fireplaces: 1
- Fireplace features: Living Room
Interior area
- Total structure area: 1,067
- Total interior livable area: 1,067 sqft
- Finished area above ground: 1,067
Property
Parking
- Total spaces: 3
- Parking features: Attached, Under, Paved Drive, Off Street
- Attached garage spaces: 1
- Uncovered spaces: 2
Lot
- Size: 7,500 Square Feet
Details
- Parcel number: M:0316 B:025050 L:0065,2659516
- Zoning: RB
Construction
Type & style
- Home type: SingleFamily
- Architectural style: Ranch
- Property subtype: Single Family Residence
Materials
- Frame
- Foundation: Block
- Roof: Shingle
Condition
- Year built: 1950
Utilities & green energy
- Electric: Circuit Breakers
- Sewer: Public Sewer
- Water: Public
- Utilities for property: for Electric Range, for Electric Oven, for Electric Dryer, Washer Hookup
Community & HOA
Community
- Features: Public Transportation, Shopping, Park, House of Worship, Public School
HOA
- Has HOA: No
Location
- Region: West Springfield
Financial & listing details
- Price per square foot: $290/sqft
- Tax assessed value: $274,900
- Annual tax amount: $3,854
- Date on market: 9/26/2026
- Road surface type: Paved
Estimated market value
$312,000
$296,000 - $328,000
$2,414/mo
Price history
| Date | Event | Price |
|---|---|---|
| 9/25/2026 | Listed for sale | $309,900+26.5%$290/sqft |
Source: MLS PIN #73582611 Report a problem | ||
| 10/15/2021 | Sold | $245,000-2%$230/sqft |
Source: MLS PIN #72882585 Report a problem | ||
| 8/29/2021 | Pending sale | $249,900$234/sqft |
Source: MLS PIN #72882585 Report a problem | ||
| 8/19/2021 | Listed for sale | $249,900+42%$234/sqft |
Source: MLS PIN #72882585 Report a problem | ||
| 8/9/2016 | Sold | $176,000-2.2%$165/sqft |
Source: Public Record Report a problem | ||
| 7/6/2016 | Pending sale | $179,900$169/sqft |
Source: REAL LIVING REALTY PROFESSIONALS, LLC #72008499 Report a problem | ||
| 5/19/2016 | Listed for sale | $179,900+12.5%$169/sqft |
Source: Real Living Realty Professionals, LLC #72008499 Report a problem | ||
| 10/27/2006 | Sold | $159,900+28%$150/sqft |
Source: Public Record Report a problem | ||
| 6/10/2004 | Sold | $124,900+2%$117/sqft |
Source: Public Record Report a problem | ||
| 10/22/2002 | Sold | $122,400$115/sqft |
Source: Public Record Report a problem | ||
Public tax history
| Year | Property taxes | Tax assessment |
|---|---|---|
| 2025 | $3,630 +1.4% | $244,100 +1% |
| 2024 | $3,581 +5.9% | $241,800 +11.1% |
| 2023 | $3,382 +10.9% | $217,600 +12.5% |
| 2022 | $3,050 +4.3% | $193,500 +11.8% |
| 2021 | $2,925 -0.1% | $173,100 +0.5% |
| 2020 | $2,927 +0.2% | $172,300 |
| 2019 | $2,922 -0.5% | $172,300 |
| 2018 | $2,938 | $172,300 |
| 2017 | $2,938 +4.8% | $172,300 +4.4% |
| 2016 | $2,803 +2.1% | $165,000 +2.1% |
| 2015 | $2,746 +312.6% | $161,600 |
| 2014 | $666 -73.9% | $161,600 +4.1% |
| 2013 | $2,553 -4.7% | $155,300 |
| 2012 | $2,679 0% | $155,300 -3.1% |
| 2011 | $2,680 +4% | $160,300 -0.5% |
| 2010 | $2,578 +5.7% | $161,100 -3.2% |
| 2009 | $2,439 +13% | $166,400 +10.1% |
| 2008 | $2,159 +6.5% | $151,200 +9.1% |
| 2007 | $2,028 +3% | $138,600 +10.6% |
| 2006 | $1,968 +6.7% | $125,300 +5.1% |
| 2005 | $1,845 +9.4% | $119,200 +30.8% |
| 2004 | $1,686 +4.8% | $91,100 |
| 2002 | $1,609 +8.2% | $91,100 +13.3% |
| 2001 | $1,487 | $80,400 |
Find assessor info on the county website
Monthly payment
Est. payment
Payment breakdown
Explore the cost of this home by adjusting the details. Changes won't be saved.Climate risks
Neighborhood: 01089
- $343,9003 bd2 ba1.5k sqft60 Hillside Ave, West Springfield, MA 01089Off Market
- $408,9004 bd2 ba2.2k sqft74 Hillside Ave, West Springfield, MA 01089Off Market
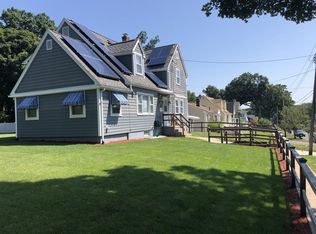
- $466,1006 bd3 ba2.2k sqft56 Hillside Ave, West Springfield, MA 01089Off Market
- $359,5003 bd1 ba1.5k sqft82 Hillside Ave, West Springfield, MA 01089Off Market
Similar homes
- $335,0003 bd2 ba1.2k sqft290 Morton St, West Springfield, MA 01089For Sale
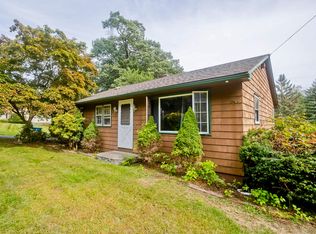 MLS ID #73587538, Robert Spano, Naples Realty Group. MLS PIN
 - $299,9003 bd1 ba1.2k sqft103 Chester St, West Springfield, MA 01089For Sale
 MLS ID #73566805, Kathleen Bourque, Today Real Estate, Inc.. MLS PIN
 - $339,9003 bd2 ba1.4k sqft57 Maple St, West Springfield, MA 01089For Sale
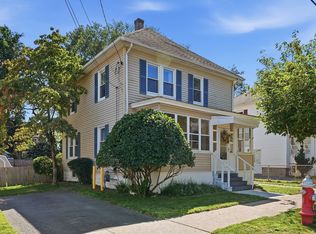 MLS ID #73577621, Kelley & Katzer Team, Kelley & Katzer Real Estate, LLC. MLS PIN
 - $314,9992 bd1 ba1.1k sqft142 Morton St, West Springfield, MA 01089For Sale
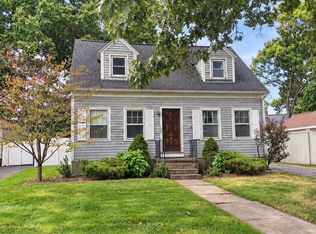 MLS ID #73582572, Jennifer Getto, NextHome Elite Realty. MLS PIN
