Welcome to this spacious 2 bedroom, 2 full bathroom bungalow in the desirable Feeding Hills section of Agawam. Situated on a quiet street, the home offers 1,282 square feet of comfortable living space, a spacious flat backyard, and plenty of practical features. The main floor has an open-concept living area with a natural flow between the kitchen, dining, and living space, along with a full bathroom, bedroom, and laundry for convenient one-floor living. Upstairs, the spacious primary suite feels like its own private retreat, featuring a huge walk-in closet, full bathroom with tiled shower, and a versatile flex space at the top of the stairs currently used as a home office. Several major improvements were completed in recent years, including an architectural shingle roof with paid-off Tesla solar panels, a high-efficiency heating system, and a tankless hot water heater. More recent improvements include a freshly paved driveway and freshly painted exterior. The unfinished basement provides plenty of additional storage, while the detached one-car garage offers even more convenience. Outside, the large, level, fully fenced backyard provides plenty of room for relaxing, entertaining, gardening, or enjoying the outdoors. All of this in a desirable Feeding Hills location, close to Robinson State Park and area amenities. A charming home with a thoughtful layout, useful updates, and a wonderful outdoor space. Contingent upon the Seller finding suitable housing. Title V inspection completed and pending formal report. Showings start Saturday 10/10/2026 after Open House 11am-1pm.
Under contract
$349,000
53 James St, Agawam, MA 01001
2beds
1,282sqft
Single Family Residence
Built in 1928
8,755 Square Feet Lot
$353,200 Zestimate®
$272/sqft
$-- HOA
What's special
Quiet streetSpacious flat backyardFreshly paved drivewayHuge walk-in closetFreshly painted exterior
- 9 days
- 1,026
- 56
Likely to sell faster than
Zillow last checked:
Listing updated:
Listed by:
Jessica Bertothy 203-232-6527,
Berkshire Hathaway Home Service New England Properties 860-633-3674
Source: MLS PIN,MLS#: 73587992
Facts & features
Interior
Bedrooms & bathrooms
- Bedrooms: 2
- Bathrooms: 2
- Full bathrooms: 2
Primary bedroom
- Features: Ceiling Fan(s), Walk-In Closet(s), Flooring - Wall to Wall Carpet
- Level: Second
Bedroom 2
- Features: Ceiling Fan(s), Flooring - Wall to Wall Carpet
- Level: First
Primary bathroom
- Features: Yes
Bathroom 1
- Features: Bathroom - Full, Bathroom - With Tub & Shower, Closet - Linen
- Level: First
Bathroom 2
- Features: Bathroom - Full, Bathroom - With Shower Stall
- Level: Second
Dining room
- Features: Flooring - Hardwood
- Level: First
Kitchen
- Features: Flooring - Stone/Ceramic Tile, Breakfast Bar / Nook, Stainless Steel Appliances, Gas Stove
- Level: First
Living room
- Features: Ceiling Fan(s), Flooring - Hardwood
- Level: First
Heating
- Forced Air, Natural Gas
Cooling
- Window Unit(s), Active Solar
Appliances
- Included: Gas Water Heater, Tankless Water Heater, Range, Dishwasher, Refrigerator, Washer, Dryer
- Laundry: First Floor, Electric Dryer Hookup, Washer Hookup
Features
- Flooring: Wood, Tile, Vinyl, Carpet
- Basement: Full,Unfinished
- Number of fireplaces: 1
- Fireplace features: Living Room
Interior area
- Total structure area: 1,282
- Total interior livable area: 1,282 sqft
- Finished area above ground: 1,282
Property
Parking
- Total spaces: 4
- Parking features: Detached, Off Street, Paved
- Garage spaces: 1
- Uncovered spaces: 3
Features
- Patio & porch: Porch
- Exterior features: Porch, Fenced Yard
- Fencing: Fenced/Enclosed,Fenced
- Frontage length: 51.00
Lot
- Size: 8,755 Square Feet
- Features: Level
Details
- Parcel number: M:0G14 B:0001 L:11,2481972
- Zoning: AG
Construction
Type & style
- Home type: SingleFamily
- Architectural style: Bungalow
- Property subtype: Single Family Residence
Materials
- Foundation: Block
- Roof: Shingle
Condition
- Year built: 1928
Utilities & green energy
- Electric: 100 Amp Service
- Sewer: Private Sewer
- Water: Public
- Utilities for property: for Gas Range, for Electric Dryer, Washer Hookup
Green energy
- Energy generation: Solar
Community & HOA
HOA
- Has HOA: No
Location
- Region: Agawam
Financial & listing details
- Price per square foot: $272/sqft
- Tax assessed value: $315,000
- Annual tax amount: $4,442
- Date on market: 10/8/2026
Estimated market value
$353,200
$336,000 - $371,000
$2,233/mo
Price history
| Date | Event | Price |
|---|---|---|
| 10/15/2026 | Contingent | $349,000$272/sqft |
Source: MLS PIN #73587992 Report a problem | ||
| 10/8/2026 | Listed for sale | $349,000+10.8%$272/sqft |
Source: MLS PIN #73587992 Report a problem | ||
| 5/19/2023 | Sold | $314,900$246/sqft |
Source: MLS PIN #73078351 Report a problem | ||
| 4/10/2023 | Price change | $314,900-1.6%$246/sqft |
Source: MLS PIN #73078351 Report a problem | ||
| 3/3/2023 | Price change | $319,900-1.5%$250/sqft |
Source: MLS PIN #73078351 Report a problem | ||
| 2/11/2023 | Listed for sale | $324,900+12.4%$253/sqft |
Source: MLS PIN #73078351 Report a problem | ||
| 9/2/2022 | Sold | $289,000$225/sqft |
Source: MLS PIN #73018108 Report a problem | ||
| 8/2/2022 | Contingent | $289,000$225/sqft |
Source: MLS PIN #73018108 Report a problem | ||
| 7/27/2022 | Listed for sale | $289,000+52.1%$225/sqft |
Source: MLS PIN #73018108 Report a problem | ||
| 3/10/2022 | Sold | $190,000+2.9%$148/sqft |
Source: Public Record Report a problem | ||
| 8/19/2005 | Sold | $184,725+84.7%$144/sqft |
Source: Public Record Report a problem | ||
| 12/29/1997 | Sold | $100,000$78/sqft |
Source: Public Record Report a problem | ||
| 3/29/1990 | Sold | $100,000$78/sqft |
Source: Public Record Report a problem | ||
Public tax history
| Year | Property taxes | Tax assessment |
|---|---|---|
| 2025 | $4,155 +4.2% | $283,800 +3.5% |
| 2024 | $3,987 +32.9% | $274,200 +44.2% |
| 2023 | $3,001 -1.6% | $190,200 +0.5% |
| 2022 | $3,050 +6.2% | $189,300 +10.7% |
| 2021 | $2,873 -1% | $171,000 +3.5% |
| 2020 | $2,902 +8.9% | $165,200 +3.3% |
| 2019 | $2,664 +3.3% | $160,000 +3.1% |
| 2018 | $2,578 +5.2% | $155,200 +3.3% |
| 2017 | $2,451 +3.4% | $150,300 +2.6% |
| 2016 | $2,370 +4.9% | $146,500 +2.1% |
| 2015 | $2,259 -12% | $143,500 |
| 2014 | $2,568 +14.7% | $143,500 |
| 2013 | $2,239 +5.6% | $143,500 -2.6% |
| 2012 | $2,121 +2.9% | $147,300 |
| 2011 | $2,062 -1.9% | $147,300 -9.3% |
| 2010 | $2,101 +1.4% | $162,400 -5.4% |
| 2009 | $2,071 +12.9% | $171,600 +9.8% |
| 2008 | $1,835 +5.5% | $156,300 +6.2% |
| 2007 | $1,740 +8.3% | $147,200 +9.3% |
| 2006 | $1,606 -2.4% | $134,700 +10.1% |
| 2005 | $1,645 +6.5% | $122,300 +16.8% |
| 2004 | $1,544 +0.3% | $104,700 |
| 2003 | $1,540 +23.5% | $104,700 +27.4% |
| 2001 | $1,247 | $82,200 |
Find assessor info on the county website
Monthly payment
Est. payment
Payment breakdown
Explore the cost of this home by adjusting the details. Changes won't be saved.Climate risks
Neighborhood: 01001


Similar homes
- $339,9003 bd2 ba1.3k sqft52 North St, Agawam, MA 01001For Sale
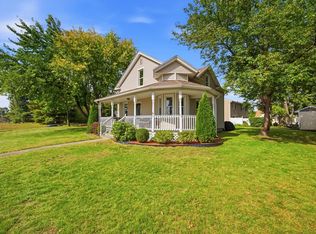 MLS ID #73587747, Brody Trott, REMAX Connections - Greenfield. MLS PIN
 - $349,9003 bd1 ba1.2k sqft262 Cooper St, Agawam, MA 01001For Sale
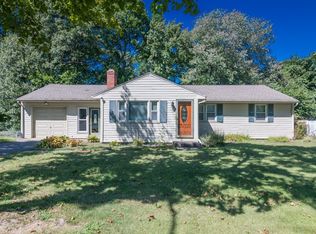 MLS ID #73577998, Nicole Cote, Ayre Real Estate Co, Inc.. MLS PIN
 - $399,0004 bd2 ba1.6k sqft142 Cooper St, Agawam, MA 01001For Sale
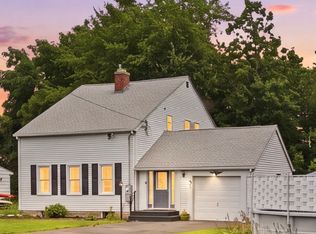 MLS ID #73567587, Tammy Pinney, eXp Realty LLC. MLS PIN
 - $384,9004 bd1 ba1.4k sqft19 Cherry St, Feeding Hills, MA 01030For Sale
 MLS ID #73586162, Marisol Franco, Coldwell Banker Realty - Western MA. MLS PIN
