Welcome to this beloved split level home in one of Westfields most desired neighborhoods, this beautifully kept three bedroom home has a lot to offer . Upstairs is where you will find the very bright living room , the windows really make this room shine. The hardwood floors and fireplace really enhance this living area. Next find the kitchen with an eat in dining area and slider that opens up to the fenced in, lovely back yard. Three bedrooms and a full bath are all located on this level of the home. Downstairs you will find plenty of storage areas another full bath, pantry area , laundry room and oversize bonus/family room also with a fireplace . The deck off the kitchen allows you the perfect perch for enjoyment of the back yard oasis. A full storage shed is tastefully located in the back,along with an enclosed generator for those oops no power nights. Don't miss this one, it won't last long.
Pending
$399,900
27 Country Club Dr, Westfield, MA 01085
3beds
1,040sqft
:
Get pre-qualified$2,714/mo
Single Family Residence
Built in 1972
0.51 Acres Lot
$414,800 Zestimate®
$385/sqft
$-- HOA
What's special
Laundry roomFull storage shedEat in dining areaHardwood floorsPantry areaDeck off the kitchenPlenty of storage areas
- 47 days |
- 38 |
- 0 |
Likely to sell faster than
Zillow last checked:
Listing updated:
Listed by:
Tony Petrucelli 413-455-4077,
Happy Valley Realty Group, LLC 413-250-7223,
Daniel Britt 413-313-1561
Source: MLS PIN,MLS#: 73526937
Facts & features
Interior
Bedrooms & bathrooms
- Bedrooms: 3
- Bathrooms: 1
- Full bathrooms: 1
Primary bathroom
- Features: No
Heating
- Baseboard, Oil
Cooling
- None
Appliances
- Included: Washer, Dryer
- Laundry: Washer Hookup
Features
- Flooring: Carpet, Laminate, Hardwood
- Has basement: No
- Number of fireplaces: 2
Interior area
- Total structure area: 1,040
- Total interior livable area: 1,040 sqft
- Finished area above ground: 1,040
Property
Parking
- Total spaces: 5
- Parking features: Paved Drive, Off Street, Paved
- Garage spaces: 1
- Uncovered spaces: 4
Features
- Patio & porch: Deck - Wood
- Exterior features: Deck - Wood
- Fencing: Fenced/Enclosed
- Frontage length: 0.00
Lot
- Size: 0.51 Acres
- Features: Wooded, Underground Storage Tank, Cleared, Gentle Sloping
Details
- Foundation area: 1040
- Parcel number: M:145 L:2,2641615
- Zoning: R1
Construction
Type & style
- Home type: SingleFamily
- Architectural style: Raised Ranch
- Property subtype: Single Family Residence
Materials
- Frame
- Foundation: Block
- Roof: Shingle
Condition
- Year built: 1972
Utilities & green energy
- Electric: 200+ Amp Service
- Sewer: Public Sewer
- Water: Public
- Utilities for property: for Electric Oven, Washer Hookup
Community & HOA
Community
- Features: Walk/Jog Trails, Golf, Bike Path
HOA
- Has HOA: No
Location
- Region: Westfield
Financial & listing details
- Price per square foot: $385/sqft
- Tax assessed value: $313,800
- Annual tax amount: $4,763
- Date on market: 6/10/2026
- Listing terms: Contract
Estimated market value
$414,800
$394,000 - $436,000
$2,227/mo
Price history
| Date | Event | Price |
|---|---|---|
| 6/11/2026 | Pending sale | $399,900$385/sqft |
Source: MLS PIN #73526937 Report a problem | ||
| 5/29/2026 | Listed for sale | $399,900+6.6%$385/sqft |
Source: MLS PIN #73526937 Report a problem | ||
| 7/27/2024 | Listing removed | $375,000$361/sqft |
Source: BHHS broker feed #73260988 Report a problem | ||
| 7/8/2024 | Listed for sale | $375,000+70.5%$361/sqft |
Source: MLS PIN #73260988 Report a problem | ||
| 6/6/2007 | Sold | $220,000-0.9%$212/sqft |
Source: Public Record Report a problem | ||
| 10/22/2004 | Sold | $222,000+89.7%$213/sqft |
Source: Public Record Report a problem | ||
| 2/24/1995 | Sold | $117,000-9.9%$113/sqft |
Source: Public Record Report a problem | ||
| 4/15/1988 | Sold | $129,900$125/sqft |
Source: Public Record Report a problem | ||
Public tax history
| Year | Property taxes | Tax assessment |
|---|---|---|
| 2025 | $4,763 +0.5% | $313,800 +5.7% |
| 2024 | $4,740 +3.9% | $296,800 +10.5% |
| 2023 | $4,561 +3.7% | $268,600 +13% |
| 2022 | $4,397 +3.2% | $237,800 +5.4% |
| 2021 | $4,259 -0.6% | $225,600 +4.7% |
| 2020 | $4,283 +5.9% | $215,400 +4.7% |
| 2019 | $4,046 +1.6% | $205,700 |
| 2018 | $3,982 +1.5% | $205,700 +1.8% |
| 2017 | $3,923 -0.1% | $202,000 |
| 2016 | $3,927 | $202,000 |
Find assessor info on the county website
Monthly payment
Est. payment
Payment breakdown
Explore the cost of this home by adjusting the details. Changes won't be saved.Climate risks
Neighborhood: 01085
Nearby schools
GreatSchools rating
- 4/10Munger Hill Elementary SchoolGrades: PK-4Distance: 0.7 mi
- 4/10Westfield Middle SchoolGrades: 7-8Distance: 1.5 mi
- 6/10Westfield High SchoolGrades: 9-12Distance: 3.7 mi
- $401,7003 bd2 ba1k sqft23 Country Club Dr, Westfield, MA 01085Off Market
- $449,6003 bd2 ba2k sqft31 Country Club Dr, Westfield, MA 01085Off Market
- $399,4003 bd1 ba1.5k sqft26 Country Club Dr, Westfield, MA 01085Off Market
- $390,8003 bd1 ba1k sqft35 Country Club Dr, Westfield, MA 01085Off Market
- $540,6004 bd2 ba3.5k sqft22 Country Club Dr, Westfield, MA 01085Off Market
- $428,9003 bd1 ba1.6k sqft19 Country Club Dr, Westfield, MA 01085Off Market
- $454,0004 bd2 ba1.8k sqft30 Country Club Dr, Westfield, MA 01085Off Market
- $441,1003 bd2 ba1.4k sqft18 Country Club Dr, Westfield, MA 01085Off Market
A local agent can set up tours, give advice and negotiate with sellers.
Similar homes
- $365,0002 bd1 ba945 sqft7 Fritz Ave, Westfield, MA 01085For Sale
 MLS ID #73541567, Timothy Coughlen, Park Square Realty. MLS PIN
 - $339,9003 bd1 ba1.2k sqft15 Kenwood St, Westfield, MA 01085For Sale
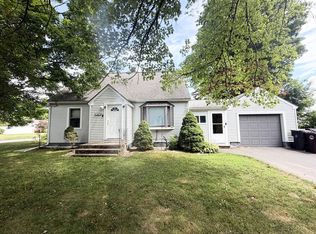 MLS ID #73547452, Katherine Wippert, Witalisz & Associates, Inc.. MLS PIN
 - $498,9003 bd2 ba1.4k sqft24 Old Feeding Hills Rd, Westfield, MA 01085For Sale
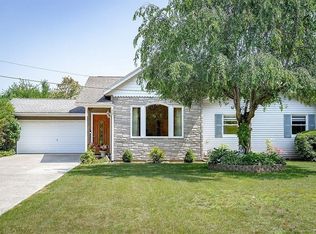 MLS ID #73514778, Derek Greene, The Greene Realty Group. MLS PIN
 - $357,9002 bd2 ba956 sqft92 Sylvan Ln, Feeding Hills, MA 01030For Sale
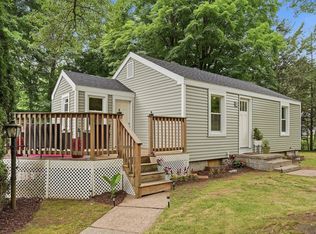 MLS ID #73554426, Kelley & Katzer Team, Kelley & Katzer Real Estate, LLC. MLS PIN
 - $445,0003 bd3 ba1.3k sqft264 Greystone Ave, West Springfield, MA 01089For SaleMLS ID #73547606, Cate Shea, Coldwell Banker Realty - Western MA. MLS PIN
- $359,9003 bd2 ba1.4k sqft774 Shaker Rd, Longmeadow, MA 01106For SaleMLS ID #73553880, Kaitlyn Moriarty, Keller Williams Realty. MLS PIN
- $394,5004 bd2 ba1.4k sqft20 Exeter St, West Springfield, MA 01089For SaleMLS ID #73533201, Jeanne Gleason, Today Real Estate, Inc.. MLS PIN
- $445,0003 bd2 ba1.5k sqft976 Tinkham Rd, Wilbraham, MA 01095For SaleMLS ID #73553830, Maribel Colon, RE/MAX IGNITE. MLS PIN
- $369,0002 bd1 ba1.3k sqft84 Line St, Southampton, MA 01073For SaleMLS ID #73553790, Jessica Ryan Lapinski, Delap Real Estate LLC. MLS PIN
- $399,0003 bd1 ba960 sqft33 Claire Ave, Northampton, MA 01062For SaleMLS ID #73553713, Kathleen Borawski, Borawski Real Estate. MLS PIN
- $389,9003 bd2 ba1.4k sqft290 Wilbraham Rd, Hampden, MA 01036For SaleMLS ID #73543455, Anthony Ott, Naples Realty Group. MLS PIN
- $389,9003 bd1 ba1k sqft24 Helena St, Ludlow, MA 01056For SaleMLS ID #73540888, Danny E. Minchoff, Real Broker MA, LLC. MLS PIN
- $379,0003 bd1 ba982 sqft50 Phelps St, Easthampton, MA 01027For SaleMLS ID #73506460, Kristin Brodeur, Taylor Agency. MLS PIN
- $310,0003 bd1 ba1.2k sqft159 Roy St, Springfield, MA 01104For SaleMLS ID #73552707, Destiny Delgado, Naples Realty Group. MLS PIN
- $325,0003 bd2 ba1.5k sqft25 Prince Ave, West Springfield, MA 01089For SaleMLS ID #73539772, Kylene Canon-Smith, Canon Real Estate, Inc.. MLS PIN
- $550,0003 bd2 ba1.2k sqft238 Dox Rd, Westfield, MA 01085For SaleMLS ID #73541480, Chris Geryk, Taylor Agency. MLS PIN
- $--1 bd1 ba584 sqft128 N Lake Ave, Southwick, MA 01077AuctionAuction.com 1
- $325,0003 bd2 ba1.1k sqft154 S Ln, Granville, MA 01034For SaleMLS ID #73536451, Nicole Baginski, Chestnut Oak Associates. MLS PIN
- $359,9004 bd2 ba982 sqft74 Leatherleaf Dr, Springfield, MA 01109For SaleMLS ID #73552679, Sharon G. Ofori, Berkshire Hathaway HomeServices Realty Professionals. MLS PIN
- $360,0004 bd2 ba1.2k sqft81 McCarthy Ave, Chicopee, MA 01020For SaleMLS ID #73552818, Maher Khatib, M B C REALTORS®. MLS PIN
