Waterfront on Horse Pond! This three bedroom home is move-in ready. The first floor features a spacious bedroom suite, dining room, living room with a gas fireplace, and a wonderful sunroom with water views. Your private dock is just steps away. Upstairs, you'll find two bedrooms plus a third room which looks out over the pond. Both bathrooms and the kitchen have been recently updated, along with new flooring throughout the house and many new windows. Enjoy fishing and recreation on Horse Pond or with a small boat or kayak, you can connect to Pequot Pond. There is abundant storage in the attic and basement. Outdoors you'll find a nice sized tool shed plus more storage in the crawl space under the sunroom--great for kayaks (two kayaks and a skiff are also included!) Almost all furniture and home furnishings can remain--see agent for details. Convenient location, just minutes to the Mass. Pike & I-91.
For sale
Price cut: $25.1K (8/26)
$499,900
238 Dox Rd, Westfield, MA 01085
3beds
1,249sqft
Single Family Residence
Built in 1950
8,850 Square Feet Lot
$495,100 Zestimate®
$400/sqft
$-- HOA
What's special
Many new windowsDining roomNice sized tool shedSpacious bedroom suiteWaterfront on horse pond
- 89 days
- 1,326
- 67
Zillow last checked:
Listing updated:
Listed by:
Chris Geryk 413-575-6545,
Taylor Agency 413-527-3375
Source: MLS PIN,MLS#: 73541480
Facts & features
Interior
Bedrooms & bathrooms
- Bedrooms: 3
- Bathrooms: 2
- Full bathrooms: 2
Primary bedroom
- Features: Ceiling Fan(s), Flooring - Stone/Ceramic Tile
- Level: First
Bedroom 2
- Features: Flooring - Laminate
- Level: Second
Bedroom 3
- Features: Flooring - Laminate
- Level: Second
Primary bathroom
- Features: Yes
Bathroom 1
- Features: Bathroom - Full, Flooring - Stone/Ceramic Tile
- Level: First
Bathroom 2
- Features: Bathroom - 3/4, Flooring - Stone/Ceramic Tile
- Level: First
Dining room
- Features: Ceiling Fan(s), Flooring - Stone/Ceramic Tile
- Level: First
Kitchen
- Features: Flooring - Stone/Ceramic Tile
- Level: First
Living room
- Features: Flooring - Stone/Ceramic Tile
- Level: First
Office
- Features: Flooring - Laminate
- Level: Second
Heating
- Forced Air, Oil
Cooling
- None
Appliances
- Included: Electric Water Heater, Water Heater, Range, Refrigerator
- Laundry: Electric Dryer Hookup, Washer Hookup, In Basement
Features
- Ceiling Fan(s), Slider, Sun Room, Office
- Flooring: Tile, Laminate, Flooring - Stone/Ceramic Tile
- Windows: Insulated Windows
- Basement: Partial,Crawl Space,Concrete,Unfinished
- Number of fireplaces: 1
- Fireplace features: Living Room
Interior area
- Total structure area: 1,249
- Total interior livable area: 1,249 sqft
- Finished area above ground: 1,249
Property
Parking
- Total spaces: 2
- Parking features: Off Street, Tandem, Stone/Gravel, Unpaved
- Uncovered spaces: 2
Accessibility
- Accessibility features: No
Features
- Patio & porch: Patio, Covered
- Exterior features: Patio, Covered Patio/Deck, Rain Gutters, Storage
- Has view: Yes
- View description: Scenic View(s), Water, Dock/Mooring, Pond
- Has water view: Yes
- Water view: Dock/Mooring,Pond,Water
- Waterfront features: Waterfront, Pond, Dock/Mooring, Frontage, Lake/Pond, 1/2 to 1 Mile To Beach, Beach Ownership(Public)
Lot
- Size: 8,850 Square Feet
Details
- Parcel number: M:0273 B:0000 L:0007,2644279
- Zoning: RR
Construction
Type & style
- Home type: SingleFamily
- Architectural style: Other (See Remarks)
- Property subtype: Single Family Residence
Materials
- Frame
- Foundation: Block
- Roof: Shingle
Condition
- Year built: 1950
Utilities & green energy
- Electric: Circuit Breakers, 100 Amp Service
- Sewer: Private Sewer
- Water: Private
- Utilities for property: for Electric Range, for Electric Dryer, Washer Hookup
Green energy
- Energy efficient items: Thermostat
Community & HOA
HOA
- Has HOA: No
Location
- Region: Westfield
Financial & listing details
- Price per square foot: $400/sqft
- Tax assessed value: $389,900
- Annual tax amount: $5,821
- Date on market: 6/25/2026
- Road surface type: Unimproved
Estimated market value
$495,100
$470,000 - $520,000
$2,673/mo
Price history
| Date | Event | Price |
|---|---|---|
| 8/26/2026 | Price change | $499,900-4.8%$400/sqft |
Source: MLS PIN #73541480 Report a problem | ||
| 8/4/2026 | Price change | $525,000-4.5%$420/sqft |
Source: MLS PIN #73541480 Report a problem | ||
| 7/1/2026 | Listed for sale | $550,000$440/sqft |
Source: MLS PIN #73541480 Report a problem | ||
| 6/29/2026 | Contingent | $550,000$440/sqft |
Source: MLS PIN #73541480 Report a problem | ||
| 6/25/2026 | Listed for sale | $550,000+72.1%$440/sqft |
Source: MLS PIN #73541480 Report a problem | ||
| 5/21/2021 | Sold | $319,500+23.4%$256/sqft |
Source: Public Record Report a problem | ||
| 5/4/2021 | Pending sale | $259,000$207/sqft |
Source: MLS PIN #72823036 Report a problem | ||
| 4/29/2021 | Listed for sale | $259,000+117.8%$207/sqft |
Source: MLS PIN #72823036 Report a problem | ||
| 11/15/1996 | Sold | $118,900$95/sqft |
Source: Public Record Report a problem | ||
Public tax history
| Year | Property taxes | Tax assessment |
|---|---|---|
| 2025 | $5,365 +3.7% | $353,400 +9% |
| 2024 | $5,176 +3.4% | $324,100 +10% |
| 2023 | $5,004 +25.7% | $294,700 +36.9% |
| 2022 | $3,981 +10.2% | $215,300 +12.5% |
| 2021 | $3,612 -0.5% | $191,300 +3.8% |
| 2020 | $3,629 +5.1% | $184,300 +5% |
| 2019 | $3,454 +1.6% | $175,600 |
| 2018 | $3,400 +0.4% | $175,600 +0.7% |
| 2017 | $3,385 -0.1% | $174,300 |
| 2016 | $3,388 | $174,300 |
Find assessor info on the county website
Monthly payment
Est. payment
Payment breakdown
Explore the cost of this home by adjusting the details. Changes won't be saved.Climate risks
Neighborhood: 01085
Similar homes
- $449,9003 bd2 ba1.8k sqft297 Montgomery Rd, Westfield, MA 01085For Sale
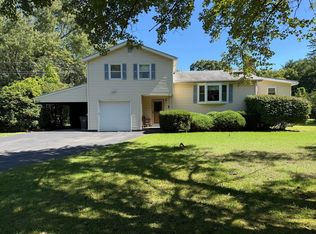 MLS ID #73556403, Kimberly Diamond, Berkshire Hathaway HomeServices Realty Professionals. MLS PIN
 - $429,9003 bd2 ba1.4k sqft26 Morningside Dr, Westfield, MA 01085For Sale
 MLS ID #73576244, Team Witalisz, Witalisz & Associates, Inc.. MLS PIN
 - $525,0003 bd2 ba1.1k sqft23 Phelps St, Easthampton, MA 01027For Sale
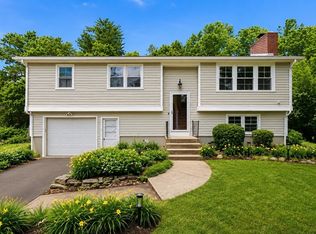 MLS ID #73539726, Kimberly Allen Team, Berkshire Hathaway HomeServices Realty Professionals. MLS PIN
 - $349,9003 bd2 ba1k sqft460 Shaker Rd, Westfield, MA 01085For Sale
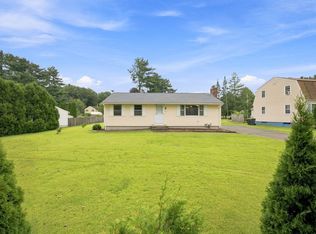 MLS ID #73571936, Carrie A. Blair, Keller Williams Realty. MLS PIN
