Come take a look at this charming 3-Bedroom Cape style home located within a mile of Stanley Park, Westfield State University, and downtown Westfield. This property features a 1st Floor Bedroom, Full Bathroom, and has a flexible floor plan with a spacious living room that flows right into the beautifully expanded kitchen. The oversized island and bonus dining area makes it the perfect space for entertaining family and friends. Upstairs there are 2 bedrooms with an impressive amount of closet space. Outside you can enjoy the above-ground pool and backyard on a corner lot. You will love everything this location has to offer. Enjoy the functional layout and make it your own.
Under contract
$339,900
15 Kenwood St, Westfield, MA 01085
3beds
1,251sqft
:
Get pre-qualified$2,307/mo
Single Family Residence
Built in 1955
7,688 Square Feet Lot
$351,000 Zestimate®
$272/sqft
$-- HOA
What's special
Above-ground poolBeautifully expanded kitchenOversized islandBonus dining areaFlexible floor plan
- 22 days |
- 2,064 |
- 73 |
Zillow last checked:
Listing updated:
Listed by:
Katherine Wippert 413-237-6879,
Witalisz & Associates, Inc. 413-568-0005,
Katherine Wippert 413-237-6879
Source: MLS PIN,MLS#: 73547452
Facts & features
Interior
Bedrooms & bathrooms
- Bedrooms: 3
- Bathrooms: 1
- Full bathrooms: 1
- Main level bathrooms: 1
- Main level bedrooms: 1
Primary bedroom
- Features: Walk-In Closet(s), Flooring - Wood
- Level: Main,First
Bedroom 2
- Features: Closet, Flooring - Wall to Wall Carpet, Lighting - Overhead
- Level: Second
Bedroom 3
- Features: Ceiling Fan(s), Closet, Flooring - Wall to Wall Carpet, Lighting - Overhead
- Level: Second
Bathroom 1
- Features: Bathroom - Full, Bathroom - With Tub & Shower, Lighting - Sconce, Lighting - Overhead
- Level: Main,First
Dining room
- Features: Ceiling Fan(s)
Kitchen
- Features: Dining Area, Countertops - Stone/Granite/Solid, Kitchen Island, Lighting - Overhead
- Level: Main,First
Living room
- Features: Flooring - Laminate, Window(s) - Picture, Exterior Access
- Level: Main,First
Heating
- Steam, Natural Gas
Cooling
- None
Appliances
- Included: Gas Water Heater, Tankless Water Heater, Range, Dishwasher, Microwave, Refrigerator, Washer, Dryer
- Laundry: Electric Dryer Hookup, Washer Hookup, In Basement
Features
- Flooring: Wood, Carpet
- Windows: Screens
- Basement: Full
- Has fireplace: No
Interior area
- Total structure area: 1,251
- Total interior livable area: 1,251 sqft
- Finished area above ground: 1,251
Property
Parking
- Total spaces: 3
- Parking features: Attached, Paved Drive, Off Street, Paved
- Attached garage spaces: 1
- Uncovered spaces: 2
Features
- Exterior features: Pool - Above Ground, Rain Gutters, Screens
- Has private pool: Yes
- Pool features: Above Ground
Lot
- Size: 7,688 Square Feet
- Features: Corner Lot, Level
Details
- Parcel number: M:0042 B:0000 L:0071,2636189
- Zoning: RA
Construction
Type & style
- Home type: SingleFamily
- Architectural style: Cape
- Property subtype: Single Family Residence
Materials
- Frame
- Foundation: Concrete Perimeter
- Roof: Shingle
Condition
- Year built: 1955
Utilities & green energy
- Electric: Circuit Breakers
- Sewer: Public Sewer
- Water: Public
- Utilities for property: for Electric Range, for Electric Dryer
Green energy
- Energy efficient items: Thermostat
Community & HOA
Community
- Features: Public Transportation, Tennis Court(s), Park, Medical Facility, House of Worship, Public School, University
HOA
- Has HOA: No
Location
- Region: Westfield
Financial & listing details
- Price per square foot: $272/sqft
- Tax assessed value: $309,900
- Annual tax amount: $4,627
- Date on market: 7/10/2026
Estimated market value
$351,000
$333,000 - $369,000
$2,249/mo
Price history
| Date | Event | Price |
|---|---|---|
| 7/31/2026 | Contingent | $339,900$272/sqft |
Source: MLS PIN #73547452 Report a problem | ||
| 7/21/2026 | Listed for sale | $339,900$272/sqft |
Source: MLS PIN #73547452 Report a problem | ||
| 7/15/2026 | Contingent | $339,900$272/sqft |
Source: MLS PIN #73547452 Report a problem | ||
| 7/9/2026 | Listed for sale | $339,900+88.8%$272/sqft |
Source: MLS PIN #73547452 Report a problem | ||
| 8/14/2015 | Sold | $180,000-3.7%$144/sqft |
Source: Public Record Report a problem | ||
| 8/29/2014 | Sold | $187,000+73.1%$149/sqft |
Source: Public Record Report a problem | ||
| 5/31/1988 | Sold | $108,000$86/sqft |
Source: Public Record Report a problem | ||
Public tax history
| Year | Property taxes | Tax assessment |
|---|---|---|
| 2025 | $4,191 +0.4% | $276,100 +5.6% |
| 2024 | $4,175 +3.8% | $261,400 +10.4% |
| 2023 | $4,021 +3.7% | $236,800 +12.9% |
| 2022 | $3,877 +3.4% | $209,700 +5.5% |
| 2021 | $3,751 -17.1% | $198,700 +4.8% |
| 2020 | $4,522 +27% | $189,600 +4.7% |
| 2019 | $3,562 +1.6% | $181,100 |
| 2018 | $3,506 +1.5% | $181,100 +1.9% |
| 2017 | $3,453 -0.1% | $177,800 |
| 2016 | $3,456 | $177,800 |
Find assessor info on the county website
Monthly payment
Est. payment
Payment breakdown
Explore the cost of this home by adjusting the details. Changes won't be saved.Climate risks
Neighborhood: 01085
Nearby schools
GreatSchools rating
- 6/10Highland Elementary SchoolGrades: PK-4Distance: 0.2 mi
- 4/10Westfield Middle SchoolGrades: 7-8Distance: 0.9 mi
- 6/10Westfield High SchoolGrades: 9-12Distance: 2.2 mi
- $310,3002 bd1 ba864 sqft78 Saint James Ave, Westfield, MA 01085Off Market
- $--3 bd2 ba-- sqft87 Highland Ave #87, Westfield, MA 01085Off Market
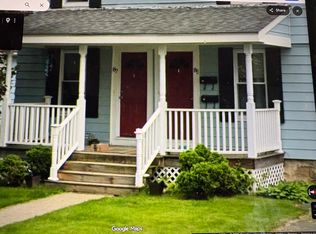
- $351,8004 bd2 ba2.1k sqft85 Highland Ave, Westfield, MA 01085Off Market
- $375,9004 bd2 ba1.8k sqft85 Highland View St, Westfield, MA 01085Off Market
- $323,3004 bd2 ba1.6k sqft81 Highland Ave, Westfield, MA 01085Off Market
- $332,2003 bd1 ba1k sqft92 Saint James Ave, Westfield, MA 01085Off Market
- $352,8002 bd1 ba1k sqft77 Saint James Ave, Westfield, MA 01085Off Market
- $340,9004 bd1 ba1.5k sqft75 Highland Ave, Westfield, MA 01085Off Market
A local agent can set up tours, give advice and negotiate with sellers.
Similar homes
- $329,9003 bd1 ba1.4k sqft94 Holyoke Rd, Westfield, MA 01085For Sale
 MLS ID #73549317, Team Witalisz, Witalisz & Associates, Inc.. MLS PIN
 - $375,0004 bd2 ba1.1k sqft70 Yeoman Ave, Westfield, MA 01085For Sale
 MLS ID #73556597, The Bay State Team, REMAX Connections. MLS PIN
 - $350,0002 bd1 ba945 sqft7 Fritz Ave, Westfield, MA 01085For Sale
 MLS ID #73541567, Timothy Coughlen, Park Square Realty. MLS PIN
 - $385,0003 bd1 ba1.7k sqft35 Pinehurst St, Westfield, MA 01085For Sale
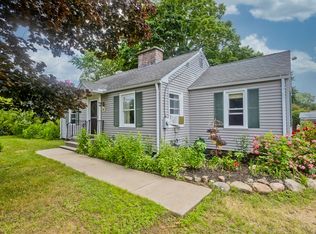 MLS ID #73544951, Christopher Mateo, Naples Realty Group. MLS PIN
 - $329,9003 bd2 ba919 sqft392 N Loomis St, Southwick, MA 01077For SaleMLS ID #73555113, The Gerber Group, Naples Realty Group. MLS PIN
- $425,0003 bd2 ba1.6k sqft36 Ingersoll Dr, Westfield, MA 01085For SaleMLS ID #73552206, Leanna Daniele, Lock and Key Realty Inc.. MLS PIN
- $339,0003 bd3 ba1.7k sqftStoney Hill Condominiums, Westfield, MA 01085For SaleMLS ID #73522349, Team Witalisz, Witalisz & Associates, Inc.. MLS PIN
- $299,9003 bd2 ba1.6k sqft17 George Loomis Rd, Southwick, MA 01077For SaleMLS ID #73546052, Victor Pina, Century 21 North East. MLS PIN
- $339,9004 bd2 ba1.4k sqft12 Kenway Dr, Springfield, MA 01104For SaleMLS ID #73555206, Viviana Council, Fathom Realty. MLS PIN
- $349,0003 bd2 ba1k sqft35 Park Forest Rd, Springfield, MA 01118For SaleMLS ID #73553125, Kathleen Norton, William Raveis R.E. & Home Services. MLS PIN
- $340,0003 bd1 ba1.1k sqft597 Amherst Rd, Granby, MA 01033For SaleMLS ID #73555755, Taylor Hildack, Keller Williams Realty. MLS PIN
- $325,0003 bd2 ba1.1k sqft154 S Ln, Granville, MA 01034For SaleMLS ID #73536451, Nicole Baginski, Chestnut Oak Associates. MLS PIN
- $325,0003 bd2 ba1.5k sqft25 Prince Ave, West Springfield, MA 01089For SaleMLS ID #73539772, Kylene Canon-Smith, Canon Real Estate, Inc.. MLS PIN
- $357,9002 bd2 ba956 sqft92 Sylvan Ln, Feeding Hills, MA 01030For SaleMLS ID #73554426, Kelley & Katzer Team, Kelley & Katzer Real Estate, LLC. MLS PIN
- $379,0003 bd2 ba1.3k sqft12 Wilbraview Dr, Wilbraham, MA 01095For SaleMLS ID #73553740, Kathleen Norton, William Raveis R.E. & Home Services. MLS PIN
- $299,0003 bd1 ba1.1k sqft50 Talbot Rd, Springfield, MA 01119For SaleMLS ID #73554272, Kathleen Norton, William Raveis R.E. & Home Services. MLS PIN
- $310,0003 bd1 ba1.2k sqft159 Roy St, Springfield, MA 01104For SaleMLS ID #73552707, Destiny Delgado, Naples Realty Group. MLS PIN
- $365,0003 bd2 ba1.6k sqft97 Overlook Dr, Springfield, MA 01118For SaleMLS ID #73553857, Giana Aragon, Gallagher Real Estate. MLS PIN
- $350,0003 bd2 ba1.2k sqft26 Thompson St, East Longmeadow, MA 01028For SaleMLS ID #73545338, Melissa Whitelock, ERA M Connie Laplante Real Estate. MLS PIN
- $430,0003 bd3 ba1.3k sqft264 Greystone Ave, West Springfield, MA 01089For SaleMLS ID #73547606, Cate Shea, Coldwell Banker Realty - Western MA. MLS PIN
