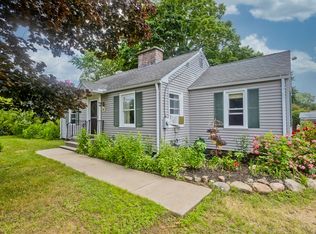
Relocating sellers aren't here to enjoy their recent upgrades to this charming Cape style home with flexible floor plan for modern living, but their loss is your gain! In the past 6 months, the sellers have remodeled the 1st floor bathroom with a new vanity and resurfaced tub/shower unit, installed oak finish Lifeproof vinyl flooring throughout the house (except 2nd floor bathroom), and installed new baseboard moldings throughout the house. Upstairs, the main bathroom was remodeled with a new double sink vanity, custom marble tile walk-in shower with rain head, custom fixtures, new porcelain tile flooring, and newly installed French doors to enhance access to the primary bedroom. The kitchen features a gas stove, stainless steel appliances, a double sink, and kitchen island. The basement has plenty of room for storage or possible finishing for even more living space. Outside, a new walkway was created to the front entrance, and a section of 6-foot-tall fence was installed in the back yard to add privacy. Enjoy ample storage with two sheds with electricity and a level back yard with plenty of space for outdoor activities.
For sale
$375,000
70 Yeoman Ave, Westfield, MA 01085
4beds
1,170sqft
:
Get pre-qualified$2,521/mo
Single Family Residence
Built in 1974
5,500 Square Feet Lot
$374,500 Zestimate®
$321/sqft
$-- HOA
What's special
Custom fixturesStainless steel appliancesKitchen islandNew porcelain tile flooring
- 2 days |
- 909 |
- 35 |
Zillow last checked:
Listing updated:
Listed by:
The Bay State Team 413-221-5168,
REMAX Connections 413-596-8500,
Peter Ruffini 508-922-6590
Source: MLS PIN,MLS#: 73556597
Facts & features
Interior
Bedrooms & bathrooms
- Bedrooms: 4
- Bathrooms: 2
- Full bathrooms: 2
Primary bedroom
- Features: Bathroom - Full, Flooring - Vinyl, Recessed Lighting
- Level: Second
Bedroom 2
- Features: Closet, Flooring - Vinyl, Lighting - Overhead
- Level: Second
Bedroom 3
- Features: Closet, Flooring - Vinyl
- Level: First
Bedroom 4
- Features: Closet, Flooring - Vinyl
- Level: First
Primary bathroom
- Features: Yes
Bathroom 1
- Features: Bathroom - Full, Bathroom - With Tub & Shower, Flooring - Vinyl
- Level: First
Bathroom 2
- Features: Bathroom - Full, Bathroom - Tiled With Shower Stall, Flooring - Stone/Ceramic Tile, Recessed Lighting
- Level: Second
Dining room
- Features: Cathedral Ceiling(s), Ceiling Fan(s), Flooring - Vinyl, Exterior Access, Lighting - Overhead
- Level: First
Kitchen
- Features: Flooring - Vinyl, Kitchen Island, Gas Stove, Lighting - Overhead
- Level: First
Living room
- Features: Closet, Flooring - Vinyl
- Level: First
Heating
- Forced Air, Natural Gas
Cooling
- Central Air
Appliances
- Included: Gas Water Heater, Range, Dishwasher
- Laundry: In Basement, Electric Dryer Hookup, Washer Hookup
Features
- Flooring: Wood, Tile
- Doors: Insulated Doors
- Windows: Insulated Windows
- Basement: Full,Partially Finished,Interior Entry,Bulkhead,Concrete
- Has fireplace: No
Interior area
- Total structure area: 1,170
- Total interior livable area: 1,170 sqft
- Finished area above ground: 1,170
Property
Parking
- Total spaces: 4
- Parking features: Paved Drive, Off Street, Driveway, Paved
- Uncovered spaces: 4
Features
- Patio & porch: Porch, Deck, Patio
- Exterior features: Porch, Deck, Patio, Rain Gutters, Storage, Fenced Yard
- Fencing: Fenced/Enclosed,Fenced
Lot
- Size: 5,500 Square Feet
- Features: Level
Details
- Parcel number: M:0210 B:0000 L:0028,2642716
- Zoning: RA
Construction
Type & style
- Home type: SingleFamily
- Architectural style: Cape
- Property subtype: Single Family Residence
Materials
- Frame
- Foundation: Concrete Perimeter
- Roof: Shingle
Condition
- Year built: 1974
Utilities & green energy
- Electric: Circuit Breakers
- Sewer: Public Sewer
- Water: Public
- Utilities for property: for Gas Range, for Electric Dryer, Washer Hookup
Community & HOA
Community
- Features: Public Transportation, Shopping, Park, Golf, Medical Facility, Highway Access, Public School
- Security: Security System
HOA
- Has HOA: No
Location
- Region: Westfield
Financial & listing details
- Price per square foot: $321/sqft
- Tax assessed value: $280,400
- Annual tax amount: $4,186
- Date on market: 7/29/2026
- Road surface type: Paved
Estimated market value
$374,500
$356,000 - $393,000
$2,602/mo
Price history
| Date | Event | Price |
|---|---|---|
| 7/29/2026 | Listed for sale | $375,000+13.7%$321/sqft |
Source: MLS PIN #73556597 Report a problem | ||
| 12/19/2025 | Sold | $329,900$282/sqft |
Source: MLS PIN #73442110 Report a problem | ||
| 11/13/2025 | Price change | $329,900-2.9%$282/sqft |
Source: MLS PIN #73442110 Report a problem | ||
| 10/10/2025 | Listed for sale | $339,900+94.2%$291/sqft |
Source: MLS PIN #73442110 Report a problem | ||
| 9/16/2016 | Sold | $175,000$150/sqft |
Source: Public Record Report a problem | ||
Public tax history
| Year | Property taxes | Tax assessment |
|---|---|---|
| 2025 | $3,889 +0.1% | $256,200 +5.3% |
| 2024 | $3,884 +3.8% | $243,200 +10.3% |
| 2023 | $3,742 +3.3% | $220,400 +12.5% |
| 2022 | $3,622 +3.1% | $195,900 +5.3% |
| 2021 | $3,512 -15.2% | $186,000 +3.9% |
| 2020 | $4,139 +22.9% | $179,000 +4.5% |
| 2019 | $3,369 +1.6% | $171,300 |
| 2018 | $3,316 +1.7% | $171,300 +2% |
| 2017 | $3,261 -0.1% | $167,900 |
| 2016 | $3,264 | $167,900 |
Find assessor info on the county website
Monthly payment
Est. payment
Payment breakdown
Explore the cost of this home by adjusting the details. Changes won't be saved.Climate risks
Neighborhood: 01085
Nearby schools
GreatSchools rating
- 4/10Southampton Road Elementary SchoolGrades: PK-4Distance: 1.6 mi
- 4/10Westfield Middle SchoolGrades: 7-8Distance: 1.8 mi
- 6/10Westfield High SchoolGrades: 9-12Distance: 0.5 mi
- $354,5004 bd2 ba1.5k sqft64 Yeoman Ave, Westfield, MA 01085Off Market
- $383,3003 bd2 ba1.6k sqft78 Yeoman Ave, Westfield, MA 01085Off Market
- $513,6004 bd2 ba1.9k sqft89 Reservoir Ave, Westfield, MA 01085Off Market
- $336,4004 bd1 ba1.5k sqft86 Yeoman Ave, Westfield, MA 01085Off Market
- $355,3003 bd2 ba1.5k sqft65 Yeoman Ave, Westfield, MA 01085Off Market
- $356,5003 bd1 ba1.5k sqft85 Reservoir Ave, Westfield, MA 01085Off Market
- $415,1003 bd2 ba1.6k sqft67 Mullen Ave, Westfield, MA 01085Off Market
- $329,2003 bd1 ba1k sqft71 Yeoman Ave, Westfield, MA 01085Off Market
A local agent can set up tours, give advice and negotiate with sellers.
Similar homes
- $385,0003 bd1 ba1.7k sqft35 Pinehurst St, Westfield, MA 01085For Sale
 MLS ID #73544951, Christopher Mateo, Naples Realty Group. MLS PIN
 - $425,0003 bd2 ba1.6k sqft36 Ingersoll Dr, Westfield, MA 01085For Sale
 MLS ID #73552206, Leanna Daniele, Lock and Key Realty Inc.. MLS PIN
 - $350,0002 bd1 ba945 sqft7 Fritz Ave, Westfield, MA 01085For Sale
 MLS ID #73541567, Timothy Coughlen, Park Square Realty. MLS PIN
 - $365,0003 bd2 ba1.5k sqft11 Carol Cir, Westfield, MA 01085For Sale
 MLS ID #73553992, Julianne M. Krutka, Park Square Realty. MLS PIN
 - $349,9003 bd2 ba1.2k sqft72 Switzer St, Springfield, MA 01109For SaleMLS ID #73554384, Yadira Pacheco, Lock and Key Realty Inc.. MLS PIN
- $357,9002 bd2 ba956 sqft92 Sylvan Ln, Feeding Hills, MA 01030For SaleMLS ID #73554426, Kelley & Katzer Team, Kelley & Katzer Real Estate, LLC. MLS PIN
- $340,0003 bd1 ba1.2k sqft1386 Piper Rd, West Springfield, MA 01089For SaleMLS ID #73536719, Jen Wilson Home Team, Berkshire Hathaway HomeServices Realty Professionals. MLS PIN
- $370,0004 bd2 ba1.5k sqft25 Pineywood Ave, Wilbraham, MA 01095For SaleMLS ID #73552351, The Jackson & Nale Team, REMAX Connections - Belchertown. MLS PIN
- $365,0003 bd2 ba1.6k sqft97 Overlook Dr, Springfield, MA 01118For SaleMLS ID #73553857, Giana Aragon, Gallagher Real Estate. MLS PIN
- $349,9994 bd2 ba1.3k sqft56 Glenwood St, Ludlow, MA 01056For SaleMLS ID #73541793, Mario Tascon, Mario J. Tascon. MLS PIN
- $430,0003 bd3 ba1.3k sqft264 Greystone Ave, West Springfield, MA 01089For SaleMLS ID #73547606, Cate Shea, Coldwell Banker Realty - Western MA. MLS PIN
- $354,9004 bd2 ba1.6k sqft87 Jackson Road, Enfield, CT 06082For Sale
 MLS ID #24193472, Taylor Hildack, Keller Williams Realty-Longmdw. Smart MLS
 - $434,9003 bd1 ba1.1k sqft140 Everett St, Easthampton, MA 01027For SaleMLS ID #73553985, Darlene Forget, ERA M Connie Laplante Real Estate. MLS PIN
- $310,0003 bd1 ba1.2k sqft159 Roy St, Springfield, MA 01104For SaleMLS ID #73552707, Destiny Delgado, Naples Realty Group. MLS PIN
- $359,9003 bd2 ba1.6k sqft135 Bulat Dr, Springfield, MA 01129For SaleMLS ID #73535356, The Generation Group, Coldwell Banker Realty - Western MA. MLS PIN
- $409,9994 bd2 ba1.3k sqft17 Day Ave, East Longmeadow, MA 01028For SaleMLS ID #73545319, Andrew Rodman, Lock and Key Realty Inc.. MLS PIN
- $525,0003 bd2 ba1.3k sqft178 County Rd, Southampton, MA 01073For SaleMLS ID #73553905, Apryl White, Coldwell Banker Realty - Western MA. MLS PIN
- $384,9003 bd1 ba1.6k sqft375 River Rd, Agawam, MA 01001For SaleMLS ID #73534124, Emmanuel Pedro, Ideal Real Estate Services, Inc.. MLS PIN
- $389,9003 bd1 ba1k sqft24 Helena St, Ludlow, MA 01056For SaleMLS ID #73540888, Danny E. Minchoff, Real Broker MA, LLC. MLS PIN
- $399,0004 bd1 ba1.6k sqft51 Westbrook Rd, South Hadley, MA 01075For SaleMLS ID #73540386, Wanat Realtors Group, ERA M Connie Laplante Real Estate. MLS PIN
