Welcome home to this beautifully updated 4-bedroom Ranch, ideally located in a desirable neighborhood in Enfield! Offering an open-concept layout, this light-filled home features a bright and inviting living room with a bow window and a spacious eat-in kitchen complete with granite countertops, a center island, tile backsplash, stainless steel appliances, recessed and pendant lighting, and plenty of room to gather. The remodeled garage has been thoughtfully converted into a spacious fourth bedroom, currently used as a recreation/music room, offering flexible living space to fit your needs. The family room features new laminate flooring and sliding glass doors leading to the expansive, fully fenced backyard, complete with a freshly stained deck and cozy fire pit-perfect for entertaining, relaxing, or enjoying summer evenings. The partially finished basement includes a half bath already plumbed for the potential to add a full bath. Recent updates include a newer oil tank, newer electrical panel, patio door, and beautifully renovated bedrooms featuring updated floors, windows, new closets, fresh paint and trim. The main-level full bath has also been refreshed with new vinyl flooring, fresh paint, and a newer vanity. All appliances will remain, including the newer dishwasher, washer, and dryer.
Under contract
Price cut: $10K (8/21)
$344,900
87 Jackson Road, Enfield, CT 06082
4beds
1,688sqft
Single Family Residence
Built in 1959
0.3 Acres Lot
$345,700 Zestimate®
$204/sqft
$-- HOA
What's special
Light-filled homeFreshly stained deckCenter islandBow windowGranite countertopsOpen-concept layoutSpacious eat-in kitchen
- 56 days
- 594
- 42
Likely to sell faster than
Zillow last checked:
Listing updated:
Listed by:
Taylor Hildack (413)478-8213,
Keller Williams Realty-Longmdw 413-565-5478
Source: Smart MLS,MLS#: 24193472
Facts & features
Interior
Bedrooms & bathrooms
- Bedrooms: 4
- Bathrooms: 2
- Full bathrooms: 1
- 1/2 bathrooms: 1
Primary bedroom
- Features: Vinyl Floor
- Level: Main
Bedroom
- Features: Vinyl Floor
- Level: Main
Bedroom
- Features: Vinyl Floor
- Level: Main
Bedroom
- Features: Vinyl Floor
- Level: Main
Bathroom
- Features: Tub w/Shower, Vinyl Floor
- Level: Main
Bathroom
- Level: Lower
Kitchen
- Features: Remodeled, Granite Counters, Kitchen Island, Vinyl Floor
- Level: Main
Living room
- Features: Bay/Bow Window, Vinyl Floor
- Level: Main
Other
- Features: Balcony/Deck, Sliders, Vinyl Floor
- Level: Main
Heating
- Baseboard, Hot Water, Oil
Cooling
- Window Unit(s)
Appliances
- Included: Electric Cooktop, Oven/Range, Microwave, Refrigerator, Freezer, Dishwasher, Disposal, Washer, Dryer, Water Heater
Features
- Basement: Full,Partially Finished
- Attic: Access Via Hatch
- Has fireplace: No
Interior area
- Total structure area: 1,688
- Total interior livable area: 1,688 sqft
- Finished area above ground: 1,688
Video & virtual tour
Property
Features
- Patio & porch: Deck
- Exterior features: Sidewalk, Rain Gutters
Lot
- Size: 0.3 Acres
- Features: Level
Details
- Additional structures: Shed(s)
- Parcel number: 543163
- Zoning: R33
Construction
Type & style
- Home type: SingleFamily
- Architectural style: Ranch
- Property subtype: Single Family Residence
Materials
- Vinyl Siding
- Foundation: Concrete Perimeter
- Roof: Fiberglass
Condition
- New construction: No
- Year built: 1959
Utilities & green energy
- Sewer: Public Sewer
- Water: Public
Community & HOA
Community
- Subdivision: Green Manorville
HOA
- Has HOA: No
Location
- Region: Enfield
Financial & listing details
- Price per square foot: $204/sqft
- Tax assessed value: $165,600
- Annual tax amount: $5,483
- Date on market: 7/24/2026
Estimated market value
$345,700
$328,000 - $363,000
$2,823/mo
Price history
| Date | Event | Price |
|---|---|---|
| 8/28/2026 | Pending sale | $344,900$204/sqft |
Source:  Smart MLS #24193472 Report a problem Smart MLS #24193472 Report a problem | ||
| 8/21/2026 | Price change | $344,900-2.8%$204/sqft |
Source: Smart MLS #24193472 Report a problem | ||
| 7/24/2026 | Listed for sale | $354,900+17.5%$210/sqft |
Source: Smart MLS #24193472 Report a problem | ||
| 8/22/2023 | Sold | $302,000+7.9%$179/sqft |
Source: Smart MLS #170573357 Report a problem | ||
| 7/4/2023 | Pending sale | $279,900$166/sqft |
Source: Smart MLS #170573357 Report a problem | ||
| 6/30/2023 | Listed for sale | $279,900$166/sqft |
Source: Smart MLS #170573357 Report a problem | ||
| 6/7/2023 | Contingent | $279,900$166/sqft |
Source: Smart MLS #170573357 Report a problem | ||
| 6/2/2023 | Listed for sale | $279,900+9%$166/sqft |
Source: Smart MLS #170573357 Report a problem | ||
| 8/15/2022 | Listing removed | -- |
Source: Smart MLS #170493523 Report a problem | ||
| 5/30/2022 | Contingent | $256,900$152/sqft |
Source: Smart MLS #170493523 Report a problem | ||
| 5/27/2022 | Listed for sale | $256,900+35.9%$152/sqft |
Source: Smart MLS #170493523 Report a problem | ||
| 3/20/2008 | Sold | $189,000+83.7%$112/sqft |
Source: Public Record Report a problem | ||
| 1/23/1998 | Sold | $102,900$61/sqft |
Source: Public Record Report a problem | ||
Public tax history
| Year | Property taxes | Tax assessment |
|---|---|---|
| 2025 | $5,813 +3.8% | $165,600 |
| 2024 | $5,599 +5.5% | $165,600 +4.7% |
| 2023 | $5,309 +8.6% | $158,200 |
| 2022 | $4,887 +6.4% | $158,200 +29.4% |
| 2021 | $4,594 +0.7% | $122,280 |
| 2020 | $4,563 +5% | $122,280 +4.9% |
| 2019 | $4,344 +2.8% | $116,550 |
| 2018 | $4,227 +6.4% | $116,550 |
| 2017 | $3,972 +5.9% | $116,550 +0.5% |
| 2015 | $3,752 +2.6% | $116,020 |
| 2014 | $3,658 +0.5% | $116,020 |
| 2013 | $3,638 +4.7% | $116,020 |
| 2012 | $3,474 -0.9% | $116,020 -15.1% |
| 2011 | $3,504 | $136,710 |
| 2010 | $3,504 +7.3% | $136,710 |
| 2009 | $3,265 -6.8% | $136,710 |
| 2008 | $3,504 | $136,710 |
| 2007 | $3,504 +22.5% | $136,710 +78.9% |
| 2005 | $2,861 +6.2% | $76,400 |
| 2003 | $2,695 +30% | $76,400 +6.7% |
| 1998 | $2,073 | $71,610 |
| 1997 | $2,073 -2.4% | $71,610 |
| 1995 | $2,123 | $71,610 |
Find assessor info on the county website
Monthly payment
Est. payment
Payment breakdown
Explore the cost of this home by adjusting the details. Changes won't be saved.Climate risks
Neighborhood: Hazardville
Nearby schools
Schools provided by the listing agent
- Elementary: Eli Whitney
- High: Enfield
Source: Smart MLS. This data may not be complete. We recommend contacting the local school district to confirm school assignments for this home.
Similar homes
- $334,9004 bd1 ba1.1k sqft24 Montano Road, Enfield, CT 06082For Sale

 MLS ID #24206431, Fiona Stevens, Simply Sold Real Estate. Smart MLS
 - $369,9004 bd2 ba1.7k sqft93 Steele Road, Enfield, CT 06082For Sale
 MLS ID #24199733, Michael J. Kusy, Evermark Property Group. Smart MLS
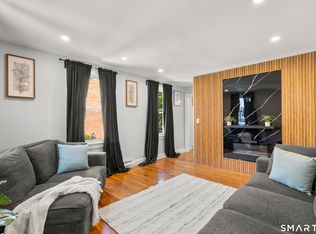
 - $319,0004 bd1 ba1.2k sqft35 Pease Street, Enfield, CT 06082For Sale
 MLS ID #24203973, Rosalia Casorla, Premier Re Group LLC. Smart MLS
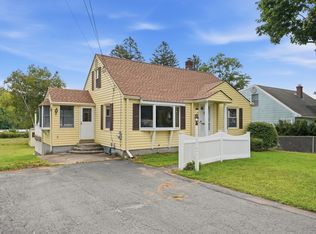
 - $369,9004 bd2 ba1.2k sqft73 Edmund St, East Longmeadow, MA 01028For Sale
 MLS ID #73575600, Teamwork Realty Group, Teamwork Realty Group, LLC. MLS PIN
 - $439,0003 bd3 ba2k sqft70 Blue Ridge Drive, Somers, CT 06071For SaleMLS ID #24200643, Sasha Dagnall, Berkshire Hathaway NE Prop.. Smart MLS
- $449,9003 bd3 ba1.7k sqft17 Pinney Road, Somers, CT 06071For SaleMLS ID #24193546, Francesco Rinaldi, KW Legacy Partners. Smart MLS
- $349,9003 bd1 ba1.2k sqft18 Hilltop Drive, Ellington, CT 06029For SaleMLS ID #24201948, Chelen R. Smith, Serhant Connecticut, LLC. Smart MLS
- $310,0002 bd2 ba1.6k sqft29 Chestnut Hill Road, Stafford, CT 06076For SaleMLS ID #24197409, Nicholas Ferrara, Landmark REALTORS. Smart MLS
