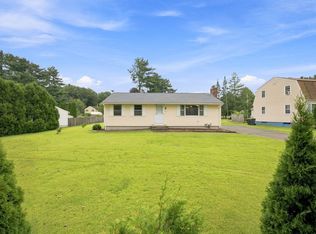
Welcome to 35 Pinehurst St, a spacious 1,707 sq. ft. ranch tucked away in an established Westfield neighborhood. This 3-bedroom, 1-bath home offers convenient single-level living with hardwood flooring, a bright and inviting living area, dedicated dining space, and a spacious kitchen with plenty of cabinet and counter space. The flexible floor plan provides plenty of room to make the home your own, while the full basement offers approximately 1,400 sq. ft. of additional space and storage. Outside, enjoy a well-kept yard and off-street parking. Conveniently located near shopping, dining, parks, schools, and major routes. Now offered at $350,000 — a great opportunity to own a spacious ranch in Westfield. Schedule your showing today!
Pending
Price cut: $11K (9/28)
$339,000
35 Pinehurst St, Westfield, MA 01085
3beds
1,707sqft
Single Family Residence
Built in 1955
10,000 Square Feet Lot
$336,900 Zestimate®
$199/sqft
$-- HOA
What's special
Convenient single-level livingWell-kept yardHardwood flooringOff-street parkingDedicated dining space
- 88 days
- 1,361
- 98
Zillow last checked:
Listing updated:
Listed by:
Christopher Mateo 413-389-5640,
Naples Realty Group 413-650-1314,
Christopher Mateo 413-389-5640
Source: MLS PIN,MLS#: 73544951
Facts & features
Interior
Bedrooms & bathrooms
- Bedrooms: 3
- Bathrooms: 1
- Full bathrooms: 1
- Main level bathrooms: 1
- Main level bedrooms: 3
Primary bedroom
- Features: Ceiling Fan(s), Closet, Flooring - Wall to Wall Carpet
- Level: Main,First
Bedroom 2
- Features: Closet, Flooring - Vinyl
- Level: Main,First
Bedroom 3
- Features: Closet, Flooring - Wood
- Level: Main,First
Bathroom 1
- Features: Bathroom - Full, Bathroom - Tiled With Tub & Shower, Closet - Linen, Flooring - Stone/Ceramic Tile, Remodeled, Pedestal Sink
- Level: Main,First
Dining room
- Features: Wood / Coal / Pellet Stove, Flooring - Hardwood, Open Floorplan
- Level: Main,First
Kitchen
- Features: Flooring - Stone/Ceramic Tile, Countertops - Upgraded, Cabinets - Upgraded
- Level: Main,First
Living room
- Features: Bathroom - Full, Wood / Coal / Pellet Stove, Flooring - Hardwood, Open Floorplan
- Level: Main,First
Heating
- Baseboard, Oil
Cooling
- Window Unit(s)
Appliances
- Included: Water Heater, Range, Dishwasher, Disposal, Microwave, Refrigerator, Freezer, Washer, Dryer
- Laundry: Electric Dryer Hookup, In Basement
Features
- Finish - Sheetrock
- Flooring: Wood, Laminate
- Doors: Storm Door(s)
- Windows: Insulated Windows, Storm Window(s)
- Basement: Full,Bulkhead,Concrete,Unfinished
- Has fireplace: No
Interior area
- Total structure area: 1,707
- Total interior livable area: 1,707 sqft
- Finished area above ground: 1,707
- Finished area below ground: 1,400
Property
Parking
- Total spaces: 3
- Parking features: Off Street
- Uncovered spaces: 3
Features
- Fencing: Fenced/Enclosed
Lot
- Size: 10,000 Square Feet
- Features: Level
Details
- Foundation area: 1600
- Parcel number: M:205 L:127,2642511
- Zoning: R1
Construction
Type & style
- Home type: SingleFamily
- Architectural style: Ranch
- Property subtype: Single Family Residence
Materials
- Foundation: Concrete Perimeter, Stone
Condition
- Year built: 1955
Utilities & green energy
- Electric: 220 Volts
- Sewer: Public Sewer
- Water: Public
- Utilities for property: for Gas Range, for Gas Oven
Community & HOA
Community
- Features: Shopping, Park, Walk/Jog Trails, Golf, Medical Facility, Highway Access, House of Worship
HOA
- Has HOA: No
Location
- Region: Westfield
Financial & listing details
- Price per square foot: $199/sqft
- Tax assessed value: $281,300
- Annual tax amount: $4,270
- Date on market: 7/19/2026
- Road surface type: Paved
Estimated market value
$336,900
$320,000 - $354,000
$2,760/mo
Price history
| Date | Event | Price |
|---|---|---|
| 10/7/2026 | Pending sale | $339,000$199/sqft |
Source: MLS PIN #73544951 Report a problem | ||
| 9/28/2026 | Price change | $339,000-3.1%$199/sqft |
Source: MLS PIN #73544951 Report a problem | ||
| 9/2/2026 | Price change | $350,000-4.1%$205/sqft |
Source: MLS PIN #73544951 Report a problem | ||
| 8/29/2026 | Listed for sale | $365,000$214/sqft |
Source: MLS PIN #73544951 Report a problem | ||
| 8/17/2026 | Pending sale | $365,000$214/sqft |
Source: MLS PIN #73544951 Report a problem | ||
| 8/8/2026 | Price change | $365,000-5.2%$214/sqft |
Source: MLS PIN #73544951 Report a problem | ||
| 7/23/2026 | Price change | $385,000-3.5%$226/sqft |
Source: MLS PIN #73544951 Report a problem | ||
| 7/7/2026 | Listed for sale | $399,000$234/sqft |
Source: MLS PIN #73544951 Report a problem | ||
Public tax history
| Year | Property taxes | Tax assessment |
|---|---|---|
| 2025 | $4,270 -1.9% | $281,300 +3.2% |
| 2024 | $4,352 +4.3% | $272,500 +10.9% |
| 2023 | $4,174 +3.5% | $245,800 +12.8% |
| 2022 | $4,031 +3.1% | $218,000 +5.3% |
| 2021 | $3,908 -14.9% | $207,000 +5.2% |
| 2020 | $4,592 +24% | $196,800 +4.5% |
| 2019 | $3,704 +1.6% | $188,300 |
| 2018 | $3,645 +1.9% | $188,300 +2.2% |
| 2017 | $3,577 -0.1% | $184,200 |
| 2016 | $3,581 | $184,200 |
Find assessor info on the county website
Monthly payment
Est. payment
Payment breakdown
Explore the cost of this home by adjusting the details. Changes won't be saved.Climate risks
Neighborhood: 01085
Similar homes
- $349,9003 bd2 ba1k sqft460 Shaker Rd, Westfield, MA 01085For Sale
 MLS ID #73571936, Carrie A. Blair, Keller Williams Realty. MLS PIN
 - $324,5004 bd1 ba1k sqft27 Country Club Dr, Westfield, MA 01085For Sale
 MLS ID #73579246, Kathryn Buttrick, Coldwell Banker Realty - Concord. MLS PIN
 - $399,9003 bd2 ba1.4k sqft297 Falley Dr, Westfield, MA 01085For Sale
 MLS ID #73585005, Lisa Biggar, LAER Realty Partners. MLS PIN
 - $310,0002 bd2 ba1.1k sqft101 Court St, Westfield, MA 01085For Sale
 MLS ID #73575704, Adam Lajeunesse, Real Broker MA, LLC. MLS PIN
