Welcome to easy one-floor living in this absolutely immaculate home situated at the end of the cul de sac. The front porch makes a wonderful first impression and the beautiful flooring and spacious layout make this home move-in ready. The generously sized eat-in-kitchen offers plenty of room to gather and the sliding glass doors lead to a private rear deck, perfect for relaxing or entertaining. The elegant dining room features decorative windows and stunning overhead lighting which flows seamlessly into the inviting living room with a cozy fireplace. The primary bedroom has an private en-suite and tons of storage space with a walk-in closet. The lower level has a laundry area and the two-car attached garage has side entry. House has a newer roof (2025), has been freshly painted, and includes a fenced in backyard. A new septic system to be installed prior to closing. Enjoy everything this ranch style home has to offer. Come see for yourself!
Under contract
Price cut: $14.9K (10/11)
$415,000
26 Morningside Dr, Westfield, MA 01085
3beds
1,433sqft
Single Family Residence
Built in 1965
0.39 Acres Lot
$424,500 Zestimate®
$290/sqft
$-- HOA
What's special
Cozy fireplaceFront porchNewer roofLaundry areaPrivate rear deckOne-floor livingBeautiful flooring
- 44 days
- 1,919
- 89
Likely to sell faster than
Zillow last checked:
Listing updated:
Listed by:
Team Witalisz 413-883-7677,
Witalisz & Associates, Inc. 413-568-0005
Source: MLS PIN,MLS#: 73576244
Facts & features
Interior
Bedrooms & bathrooms
- Bedrooms: 3
- Bathrooms: 2
- Full bathrooms: 1
- 1/2 bathrooms: 1
- Main level bathrooms: 2
- Main level bedrooms: 3
Primary bedroom
- Features: Walk-In Closet(s), Closet, Flooring - Wood
- Level: Main,First
Bedroom 2
- Features: Closet, Flooring - Wall to Wall Carpet
- Level: Main,First
Bedroom 3
- Features: Closet, Flooring - Wall to Wall Carpet
- Level: Main,First
Bathroom 1
- Features: Bathroom - Full, Flooring - Stone/Ceramic Tile
- Level: Main,First
Bathroom 2
- Features: Bathroom - Half
- Level: Main,First
Dining room
- Features: Flooring - Wood
- Level: Main,First
Kitchen
- Features: Flooring - Wood, Dining Area, Exterior Access, Slider
- Level: Main,First
Living room
- Features: Flooring - Wood
- Level: Main,First
Heating
- Baseboard, Oil, Fireplace(s)
Cooling
- None
Appliances
- Included: Water Heater, Range, Dishwasher, Refrigerator, Washer, Dryer
- Laundry: In Basement, Electric Dryer Hookup
Features
- Flooring: Wood, Tile, Carpet
- Windows: Screens
- Basement: Full,Interior Entry,Concrete,Unfinished
- Number of fireplaces: 1
- Fireplace features: Living Room
Interior area
- Total structure area: 1,433
- Total interior livable area: 1,433 sqft
- Finished area above ground: 1,433
Property
Parking
- Total spaces: 4
- Parking features: Attached, Garage Door Opener, Garage Faces Side, Paved Drive, Paved
- Attached garage spaces: 2
- Uncovered spaces: 2
Features
- Patio & porch: Deck
- Exterior features: Deck, Rain Gutters, Storage, Screens
Lot
- Size: 0.39 Acres
- Features: Cul-De-Sac
Details
- Parcel number: M:0129 B:0000 L:0021,2641031
- Zoning: RA
Construction
Type & style
- Home type: SingleFamily
- Architectural style: Ranch
- Property subtype: Single Family Residence
Materials
- Frame
- Foundation: Concrete Perimeter
- Roof: Shingle
Condition
- Year built: 1965
Utilities & green energy
- Electric: Circuit Breakers
- Sewer: Private Sewer
- Water: Public
- Utilities for property: for Electric Range, for Electric Dryer
Green energy
- Energy efficient items: Thermostat
Community & HOA
Community
- Features: Park, Golf, University
HOA
- Has HOA: No
Location
- Region: Westfield
Financial & listing details
- Price per square foot: $290/sqft
- Tax assessed value: $342,500
- Annual tax amount: $5,114
- Date on market: 9/12/2026
- Road surface type: Paved
Estimated market value
$424,500
$403,000 - $446,000
$2,735/mo
Price history
| Date | Event | Price |
|---|---|---|
| 10/21/2026 | Contingent | $415,000$290/sqft |
Source: MLS PIN #73576244 Report a problem | ||
| 10/11/2026 | Price change | $415,000-3.5%$290/sqft |
Source: MLS PIN #73576244 Report a problem | ||
| 9/12/2026 | Listed for sale | $429,900+168.7%$300/sqft |
Source: MLS PIN #73576244 Report a problem | ||
| 10/25/1988 | Sold | $160,000$112/sqft |
Source: Public Record Report a problem | ||
Public tax history
| Year | Property taxes | Tax assessment |
|---|---|---|
| 2025 | $4,729 -1.3% | $311,500 +3.8% |
| 2024 | $4,793 +4% | $300,100 +10.5% |
| 2023 | $4,610 +3.6% | $271,500 +12.8% |
| 2022 | $4,449 +3.3% | $240,600 +5.4% |
| 2021 | $4,308 -0.6% | $228,200 +4.8% |
| 2020 | $4,333 +5.9% | $217,800 +4.7% |
| 2019 | $4,093 +1.6% | $208,100 |
| 2018 | $4,029 +1.5% | $208,100 +1.9% |
| 2017 | $3,968 -0.1% | $204,300 |
| 2016 | $3,972 | $204,300 |
Find assessor info on the county website
Monthly payment
Est. payment
Payment breakdown
Explore the cost of this home by adjusting the details. Changes won't be saved.Climate risks
Neighborhood: 01085
Similar homes
- $489,9004 bd2 ba1.5k sqft53 Glenwood Dr, Westfield, MA 01085For Sale
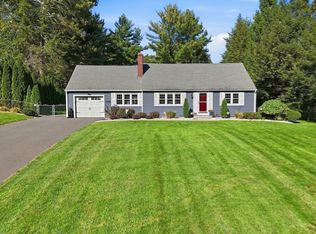 MLS ID #73588179, Kaitlyn Moriarty, Keller Williams Realty. MLS PIN
 - $425,0003 bd2 ba1.5k sqft70 Strawberry Hill Rd, Feeding Hills, MA 01030For Sale
 MLS ID #73593283, Suzanne Bergeron, Naples Realty Group. MLS PIN
 - $409,9003 bd2 ba1.7k sqft74 Havenhurst Rd, West Springfield, MA 01089For Sale
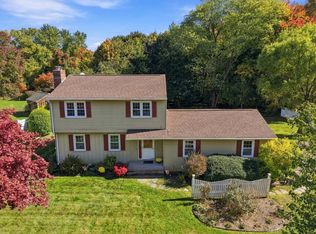 MLS ID #73593090, Kelley & Katzer Team, Kelley & Katzer Real Estate, LLC. MLS PIN
 - $450,0003 bd2 ba1.2k sqft238 Dox Rd, Westfield, MA 01085For Sale
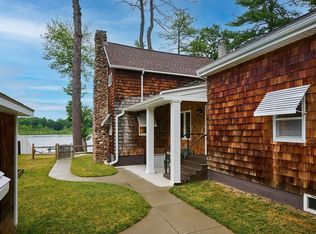 MLS ID #73541480, Chris Geryk, Taylor Agency. MLS PIN
 - $394,0003 bd1 ba1.3k sqft309 Brainard Road, Enfield, CT 06082For Sale
 MLS ID #24215145, Christine Peyman, Alex Anthony LLC. Smart MLS
 - $399,9953 bd2 ba1.2k sqft11 Monroe Road, Enfield, CT 06082For SaleMLS ID #24213180, Justin Mokerzecki, Real Broker CT, LLC. Smart MLS
