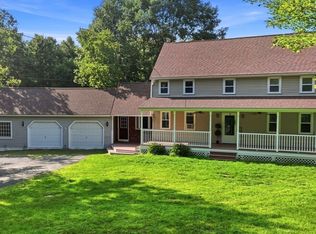
Great opportunity to own this inviting Cape style home with spacious, flexible floor plan and great neighborhood setting. The location has close proximity to area amenities including Westfield State University, Stanley Park, shopping, recreation, golf, and only 15 minutes to the Mass Pike. The sellers have completed several recent upgrades including a new roof (2026), new 200-amp electric panel (2025), interior professionally painted (2026), remodeled 2nd floor bathroom (2025), and some new windows and skylights (2026). NEW septic system installed in 2023. The family room is open to the kitchen and makes a great space for today's busy lifestyle while connecting to the spacious backyard with inground pool. The formal dining room space could be converted to a home office, and the upstairs has generous sized bedrooms with hardwood floors and closets as well as a remodeled main bathroom.
For sale
$469,900
4 Old Quarry Rd, Westfield, MA 01085
3beds
2,040sqft
Single Family Residence
Built in 1970
0.7 Acres Lot
$469,900 Zestimate®
$230/sqft
$-- HOA
What's special
Inviting cape style homeFormal dining room spaceSpacious flexible floor planRemodeled main bathroom
- 5 days
- 1,052
- 56
Zillow last checked:
Listing updated:
Listed by:
The Bay State Team 413-221-5168,
REMAX Connections 413-596-8500,
Peter Ruffini 508-922-6590
Source: MLS PIN,MLS#: 73598782
Facts & features
Interior
Bedrooms & bathrooms
- Bedrooms: 3
- Bathrooms: 2
- Full bathrooms: 2
Primary bedroom
- Features: Closet, Flooring - Hardwood
- Level: Second
Bedroom 2
- Features: Closet, Flooring - Hardwood
- Level: Second
Bedroom 3
- Features: Closet, Flooring - Hardwood
- Level: Second
Primary bathroom
- Features: No
Bathroom 1
- Features: Bathroom - Full, Bathroom - With Tub & Shower, Flooring - Vinyl
- Level: First
Bathroom 2
- Features: Bathroom - Full, Bathroom - With Tub & Shower, Flooring - Stone/Ceramic Tile, Countertops - Stone/Granite/Solid, Double Vanity
- Level: Second
Dining room
- Features: Closet, Flooring - Hardwood
- Level: First
Family room
- Features: Skylight, Ceiling Fan(s), Flooring - Wall to Wall Carpet, Exterior Access, Gas Stove
- Level: First
Kitchen
- Features: Flooring - Vinyl, Breakfast Bar / Nook
- Level: First
Living room
- Features: Flooring - Hardwood
- Level: First
Heating
- Baseboard, Oil
Cooling
- Other
Appliances
- Included: Water Heater, Tankless Water Heater
- Laundry: In Basement
Features
- Flooring: Tile, Vinyl, Carpet, Hardwood, Flooring - Wall to Wall Carpet
- Windows: Insulated Windows
- Basement: Full,Partially Finished,Bulkhead
- Number of fireplaces: 1
- Fireplace features: Living Room
Interior area
- Total structure area: 2,040
- Total interior livable area: 2,040 sqft
- Finished area above ground: 2,040
- Finished area below ground: 300
Property
Parking
- Total spaces: 8
- Parking features: Attached, Garage Door Opener, Workshop in Garage, Garage Faces Side, Paved Drive, Off Street, Paved
- Attached garage spaces: 2
- Uncovered spaces: 6
Features
- Patio & porch: Porch, Patio
- Exterior features: Porch, Patio, Pool - Inground, Fenced Yard
- Has private pool: Yes
- Pool features: In Ground
- Fencing: Fenced
Lot
- Size: 0.7 Acres
- Features: Corner Lot
Details
- Parcel number: M:0142 B:0000 L:0001,2641498
- Zoning: RR
Construction
Type & style
- Home type: SingleFamily
- Architectural style: Cape
- Property subtype: Single Family Residence
Materials
- Frame
- Foundation: Concrete Perimeter
- Roof: Shingle
Condition
- Year built: 1970
Utilities & green energy
- Electric: 200+ Amp Service
- Sewer: Private Sewer
- Water: Public
Community & HOA
Community
- Features: Public Transportation, Golf, University
HOA
- Has HOA: No
Location
- Region: Westfield
Financial & listing details
- Price per square foot: $230/sqft
- Tax assessed value: $402,300
- Annual tax amount: $6,006
- Date on market: 11/4/2026
- Road surface type: Paved
Estimated market value
$469,900
$446,000 - $493,000
$2,862/mo
Price history
| Date | Event | Price |
|---|---|---|
| 11/4/2026 | Listed for sale | $469,900+17.5%$230/sqft |
Source: MLS PIN #73598782 Report a problem | ||
| 1/3/2025 | Sold | $400,000-7%$196/sqft |
Source: MLS PIN #73313725 Report a problem | ||
| 12/12/2024 | Contingent | $429,900$211/sqft |
Source: MLS PIN #73313725 Report a problem | ||
| 11/18/2024 | Listed for sale | $429,900$211/sqft |
Source: MLS PIN #73313725 Report a problem | ||
Public tax history
| Year | Property taxes | Tax assessment |
|---|---|---|
| 2025 | $5,524 -0.1% | $363,900 +5.1% |
| 2024 | $5,529 +4.2% | $346,200 +10.7% |
| 2023 | $5,308 +3.3% | $312,600 +12.5% |
| 2022 | $5,138 +3.2% | $277,900 +5.4% |
| 2021 | $4,977 -0.6% | $263,600 +4.9% |
| 2020 | $5,008 +7.5% | $251,200 +6.1% |
| 2019 | $4,658 +1.6% | $236,800 |
| 2018 | $4,584 +1.7% | $236,800 +2% |
| 2017 | $4,509 -0.1% | $232,200 |
| 2016 | $4,514 | $232,200 |
Find assessor info on the county website
Monthly payment
Est. payment
Payment breakdown
Explore the cost of this home by adjusting the details. Changes won't be saved.Climate risks
Neighborhood: 01085
Similar homes
- $333,0004 bd2 ba2.8k sqft180 Northwest Rd, Westfield, MA 01085For Sale
 MLS ID #73597054, Lisa Oleksak-Sullivan, Coldwell Banker Realty - Western MA. MLS PIN
- $479,0003 bd3 ba1.4k sqft99 Falley Dr, Westfield, MA 01085For Sale
 MLS ID #73587823, Team Witalisz, Witalisz & Associates, Inc.. MLS PIN
- $449,9003 bd2 ba2.4k sqft666 Montgomery Rd, Westfield, MA 01085For Sale
 MLS ID #73550163, Darcie Gasperini, Taylor Agency. MLS PIN
- $467,0003 bd3 ba1.9k sqft705 General Knox Rd, Russell, MA 01071For Sale
 MLS ID #73555862, Jen Wilson Home Team, Berkshire Hathaway HomeServices Realty Professionals. MLS PIN
- $499,0004 bd3 ba2.7k sqft75 Silver Street, Granby, CT 06060For Sale
 MLS ID #24214269, Carl J. Guild, Carl Guild & Associates. Smart MLS
- $549,9994 bd2 ba2.3k sqft1028 Mountain Road, Suffield, CT 06093For SaleMLS ID #24219060, Shawna Serricchio, Coldwell Banker Realty. Smart MLS
