Welcome to this inviting four-bedroom Colonial, ideally located in a desirable neighborhood close to shopping, restaurants, schools, parks, and everyday conveniences! Offering a comfortable floor plan with plenty of room to spread out, this home is filled with opportunity to make it your own. The main level features a welcoming living room with custom built-ins and a fireplace, a light-filled dining room with access to the back deck, and a spacious kitchen with a separate dining area. A convenient half bath completes the first floor. Upstairs, you’ll find four bedrooms, all with hardwood floors, along with a full bath. The walkout basement provides additional possibilities, while newer mechanicals offer added peace of mind. An oversized garage provides plenty of room for vehicles, storage, hobbies, or a workshop. Outside, the fenced backyard is complete with a pool and space to relax, entertain, and enjoy time with family and friends. With its appealing location, versatile spaces, and opportunity to add your own personal touches, this Colonial is ready to welcome its next owner!
For sale
$449,900
9 Stony Hill Rd, Feeding Hills, MA 01030
4beds
1,884sqft
Single Family Residence
Built in 1980
0.47 Acres Lot
$-- Zestimate®
$239/sqft
$-- HOA
What's special
Walkout basement
- 4 days
- 487
- 37
Zillow last checked:
Listing updated:
Listed by:
Matthew Banak 860-490-7637,
Coldwell Banker Realty 860-668-4589
Source: MLS PIN,MLS#: 73590940
Facts & features
Interior
Bedrooms & bathrooms
- Bedrooms: 4
- Bathrooms: 2
- Full bathrooms: 1
- 1/2 bathrooms: 1
Primary bedroom
- Features: Flooring - Hardwood
- Level: Second
Bedroom 2
- Features: Flooring - Hardwood
- Level: Second
Bedroom 3
- Features: Flooring - Hardwood
- Level: Second
Bedroom 4
- Features: Flooring - Hardwood
- Level: Second
Dining room
- Features: Flooring - Hardwood, Deck - Exterior, Exterior Access, Open Floorplan, Slider
- Level: Main,First
Family room
- Features: Flooring - Hardwood
- Level: Main,First
Kitchen
- Features: Flooring - Stone/Ceramic Tile, Open Floorplan, Gas Stove
- Level: First
Living room
- Features: Wood / Coal / Pellet Stove, Closet/Cabinets - Custom Built, Flooring - Hardwood
- Level: First
Heating
- Forced Air, Natural Gas
Cooling
- Central Air
Appliances
- Included: Gas Water Heater, Range, Dishwasher, Microwave, Refrigerator
- Laundry: Washer Hookup
Features
- Flooring: Wood, Tile, Carpet, Hardwood
- Doors: Storm Door(s)
- Basement: Full,Walk-Out Access,Unfinished
- Number of fireplaces: 1
- Fireplace features: Living Room
Interior area
- Total structure area: 1,884
- Total interior livable area: 1,884 sqft
- Finished area above ground: 1,884
- Finished area below ground: 816
Property
Parking
- Total spaces: 8
- Parking features: Attached, Storage, Oversized, Paved
- Attached garage spaces: 2
- Uncovered spaces: 6
Features
- Patio & porch: Porch
- Exterior features: Porch, Pool - Above Ground, Rain Gutters, Fenced Yard
- Has private pool: Yes
- Pool features: Above Ground
- Fencing: Fenced
Lot
- Size: 0.47 Acres
- Features: Cul-De-Sac, Corner Lot
Details
- Parcel number: M:0C12 B:0002 L:36,2479660
- Zoning: AG
Construction
Type & style
- Home type: SingleFamily
- Architectural style: Colonial
- Property subtype: Single Family Residence
Materials
- Frame
- Foundation: Concrete Perimeter
- Roof: Shingle
Condition
- Year built: 1980
Utilities & green energy
- Electric: Circuit Breakers
- Sewer: Private Sewer
- Water: Public
- Utilities for property: for Gas Range, Washer Hookup
Community & HOA
Community
- Features: Public Transportation, Park, Golf, Highway Access, Public School
HOA
- Has HOA: No
Location
- Region: Feeding Hills
Financial & listing details
- Price per square foot: $239/sqft
- Tax assessed value: $389,400
- Annual tax amount: $5,491
- Date on market: 10/14/2026
Estimated market value
Not available
Estimated sales range
Not available
Not available
Price history
| Date | Event | Price |
|---|---|---|
| 10/15/2026 | Listed for sale | $449,900$239/sqft |
Source: MLS PIN #73590940 Report a problem | ||
Public tax history
Tax history is unavailable.
Monthly payment
Est. payment
Payment breakdown
Explore the cost of this home by adjusting the details. Changes won't be saved.Climate risks
Neighborhood: 01030
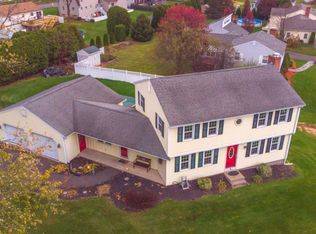
- $460,5004 bd2 ba1.8k sqft9 Stony Hill Rd, Feeding Hills, MA 01030Off Market
- $429,6003 bd1 ba1.5k sqft15 Tanglewood Ln, Feeding Hills, MA 01030Off Market
- $374,2003 bd1 ba1.2k sqft1193 N Street Ext, Feeding Hills, MA 01030Off Market
- $369,8003 bd1 ba1k sqft6 Tanglewood Ln, Feeding Hills, MA 01030Off Market
Similar homes
- $435,0003 bd2 ba2.7k sqft688 S West St, Feeding Hills, MA 01030For Sale
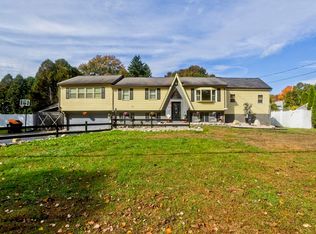 MLS ID #73591885, Meghan Hess, Real Broker MA, LLC. MLS PIN
 - $495,0004 bd3 ba2k sqft8 Oriole Dr, Feeding Hills, MA 01030For Sale
 MLS ID #73586611, Sydney Kleppinger, Signature Realty. MLS PIN
 - $375,0004 bd1 ba1.3k sqft65 Ridgeway Dr, Feeding Hills, MA 01030For Sale
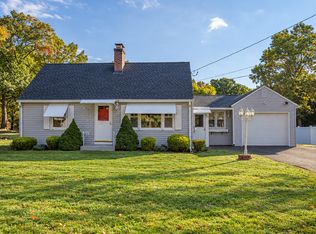 MLS ID #73591866, Suzanne Bergeron, Naples Realty Group. MLS PIN
 - $449,9004 bd2 ba1.7k sqft16-18 Day St, Agawam, MA 01001For Sale
 MLS ID #73590820, Sarah Mercier, Naples Realty Group. MLS PIN
