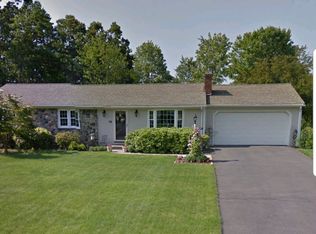
Welcome to this delightful 3-bed, 2-bath ranch ideally located on a flat, nearly half-acre lot in the sought-after Munger Hill school district. This home offers a seamless blend of charm and modern updates, perfect for today’s lifestyle! The sun-filled living rm greets you- featuring a beautiful brick hearth fireplace as its focal point. The recently remodeled kitchen boasts elegant white cabinetry, granite c-tops, center island, & ss appliances. Adjoining dining area offers an ideal flow for hosting gatherings. Hdwd flrs throughout the main living area add timeless appeal & warmth. Sunken sunroom provides a bright and cheerful space w/ direct access to the patio through slider, allowing for easy transitions to outdoor dining & relaxation. All bdrms feature hdwd flrs and ample storage; updated baths are sure to please! Partially finished basement is huge BONUS space w/ endless possibilities! Newer Buderus boiler and mini-split provide peace of mind! Showings begin 7/10!
Pending
$469,000
76 Glenwood Dr, Westfield, MA 01085
3beds
2,188sqft
Single Family Residence
Built in 1964
0.45 Acres Lot
$480,800 Zestimate®
$214/sqft
$-- HOA
What's special
Beautiful brick hearth fireplaceBright and cheerful spaceRecently remodeled kitchenUpdated bathsCenter islandFlat nearly half-acre lotAdjoining dining area
- 43 days |
- 189 |
- 5 |
Likely to sell faster than
Zillow last checked:
Listing updated:
Listed by:
Kathleen Norton 413-433-0290,
William Raveis R.E. & Home Services 413-565-2111
Source: MLS PIN,MLS#: 73544590
Facts & features
Interior
Bedrooms & bathrooms
- Bedrooms: 3
- Bathrooms: 2
- Full bathrooms: 2
- Main level bathrooms: 2
- Main level bedrooms: 3
Primary bedroom
- Features: Bathroom - Full, Closet, Flooring - Hardwood
- Level: Main,First
Bedroom 2
- Features: Flooring - Hardwood, Closet - Double
- Level: Main,First
Bedroom 3
- Features: Closet, Flooring - Hardwood
- Level: Main,First
Primary bathroom
- Features: Yes
Bathroom 1
- Features: Bathroom - Full, Bathroom - With Shower Stall, Closet - Linen, Flooring - Stone/Ceramic Tile
- Level: Main,First
Bathroom 2
- Features: Bathroom - Full, Bathroom - Tiled With Tub & Shower, Ceiling Fan(s), Closet, Dryer Hookup - Electric, Remodeled, Washer Hookup, Pedestal Sink
- Level: Main,First
Family room
- Features: Beamed Ceilings, Flooring - Wall to Wall Carpet, French Doors, Exterior Access, Open Floorplan, Recessed Lighting, Slider, Sunken
- Level: Main,First
Kitchen
- Features: Flooring - Hardwood, Dining Area, Countertops - Stone/Granite/Solid, Kitchen Island, Cabinets - Upgraded, Open Floorplan, Recessed Lighting, Remodeled, Stainless Steel Appliances
- Level: Main,First
Living room
- Features: Closet, Flooring - Hardwood, Window(s) - Picture, Exterior Access
- Level: Main,First
Heating
- Baseboard, Natural Gas
Cooling
- Ductless
Appliances
- Included: Gas Water Heater, Water Heater, Range, Dishwasher, Microwave, Refrigerator, Washer, Dryer
- Laundry: Bathroom - Full, Flooring - Stone/Ceramic Tile, Main Level, Electric Dryer Hookup, Washer Hookup, First Floor
Features
- Closet - Double, Bonus Room
- Flooring: Tile, Carpet, Hardwood, Flooring - Wall to Wall Carpet
- Doors: Storm Door(s)
- Windows: Insulated Windows
- Basement: Full,Partially Finished,Interior Entry,Bulkhead,Concrete
- Number of fireplaces: 1
- Fireplace features: Living Room
Interior area
- Total structure area: 2,188
- Total interior livable area: 2,188 sqft
- Finished area above ground: 1,488
- Finished area below ground: 700
Property
Parking
- Total spaces: 6
- Parking features: Attached, Garage Door Opener, Off Street, Paved
- Attached garage spaces: 2
- Uncovered spaces: 4
Features
- Patio & porch: Patio
- Exterior features: Patio, Storage
Lot
- Size: 0.45 Acres
- Features: Cleared, Level
Details
- Parcel number: M:0125 B:0000 L:0010,2640870
- Zoning: RA
Construction
Type & style
- Home type: SingleFamily
- Architectural style: Ranch
- Property subtype: Single Family Residence
Materials
- Frame
- Foundation: Concrete Perimeter
- Roof: Shingle
Condition
- Year built: 1964
Utilities & green energy
- Electric: Circuit Breakers, 100 Amp Service
- Sewer: Public Sewer
- Water: Public
- Utilities for property: for Gas Range, for Electric Dryer, Washer Hookup
Community & HOA
HOA
- Has HOA: No
Location
- Region: Westfield
Financial & listing details
- Price per square foot: $214/sqft
- Tax assessed value: $378,800
- Annual tax amount: $5,655
- Date on market: 7/15/2026
- Road surface type: Paved
Estimated market value
$480,800
$457,000 - $505,000
$2,436/mo
Price history
| Date | Event | Price |
|---|---|---|
| 7/24/2026 | Pending sale | $469,000$214/sqft |
Source: MLS PIN #73544590 Report a problem | ||
| 7/10/2026 | Listed for sale | $469,000+32.1%$214/sqft |
Source: MLS PIN #73544590 Report a problem | ||
| 12/21/2021 | Sold | $355,100+0.6%$162/sqft |
Source: MLS PIN #72899412 Report a problem | ||
| 9/23/2021 | Listed for sale | $352,900+0.8%$161/sqft |
Source: MLS PIN #72899412 Report a problem | ||
| 8/22/2021 | Listing removed | -- |
Source: Owner Report a problem | ||
| 8/9/2021 | Listed for sale | $350,000$160/sqft |
Source: Owner Report a problem | ||
Public tax history
| Year | Property taxes | Tax assessment |
|---|---|---|
| 2025 | $5,223 -1.3% | $344,100 +3.9% |
| 2024 | $5,291 +3.8% | $331,300 +10.4% |
| 2023 | $5,097 +4.9% | $300,200 +14.2% |
| 2022 | $4,861 +10% | $262,900 +12.3% |
| 2021 | $4,420 -0.6% | $234,100 +4.6% |
| 2020 | $4,445 +5.7% | $223,700 +4.6% |
| 2019 | $4,207 +2.3% | $213,900 +0.7% |
| 2018 | $4,112 +1.5% | $212,400 +1.8% |
| 2017 | $4,051 -0.1% | $208,600 |
| 2016 | $4,055 | $208,600 |
Find assessor info on the county website
Monthly payment
Est. payment
Payment breakdown
Explore the cost of this home by adjusting the details. Changes won't be saved.Climate risks
Neighborhood: 01085
Getting around
0 / 100
Car-DependentNearby schools
GreatSchools rating
- 4/10Munger Hill Elementary SchoolGrades: PK-4Distance: 0.5 mi
- 4/10Westfield Middle SchoolGrades: 7-8Distance: 2 mi
- 6/10Westfield High SchoolGrades: 9-12Distance: 4 mi
- $439,1003 bd2 ba1.4k sqft80 Glenwood Dr, Westfield, MA 01085Off Market
- $420,9003 bd1 ba1.2k sqft72 Glenwood Dr, Westfield, MA 01085Off Market
- $499,2003 bd3 ba1.5k sqft79 Glenwood Dr, Westfield, MA 01085Off Market
- $417,2003 bd1 ba1.5k sqft33 Zephyr Dr, Westfield, MA 01085Off Market
- $378,5003 bd1 ba1.2k sqft84 Glenwood Dr, Westfield, MA 01085Off Market
- $658,9006 bd4 ba3.8k sqft73 Glenwood Dr, Westfield, MA 01085Off Market
- $506,6003 bd3 ba1.9k sqft25 Zephyr Dr, Westfield, MA 01085Off Market
- $494,6003 bd2 ba2.2k sqft66 Glenwood Dr, Westfield, MA 01085Off Market
A local agent can set up tours, give advice and negotiate with sellers.
Similar homes
- $449,9003 bd2 ba1.7k sqft297 Montgomery Rd, Westfield, MA 01085For Sale
 MLS ID #73556403, Kimberly Diamond, Berkshire Hathaway HomeServices Realty Professionals. MLS PIN
 - $365,0004 bd1 ba2k sqft355 Little River Rd, Westfield, MA 01085For Sale
 MLS ID #73559372, Claire Kenna, Coldwell Banker Realty - Western MA. MLS PIN
 - $420,0004 bd2 ba1.6k sqft142 Cooper St, Agawam, MA 01001For Sale
 MLS ID #73567587, Tammy Pinney, eXp Realty LLC. MLS PIN
 - $624,9994 bd3 ba2.6k sqft32 Waterford Dr, Westfield, MA 01085For Sale
 MLS ID #73558771, Team ROVI, Real Broker MA, LLC. MLS PIN
 - $450,0003 bd2 ba1.2k sqft373 College Hwy, Southwick, MA 01077For SaleMLS ID #73558514, Jennifer Bruno, Berkshire Hathaway HomeServices Realty Professionals. MLS PIN
- $459,0004 bd2 ba2k sqft138 Vining Hill Rd, Southwick, MA 01077For SaleMLS ID #73540230, Meghan Hess, Real Broker MA, LLC. MLS PIN
- $575,0003 bd2 ba1.9k sqft184 Pitcher St, Montgomery, MA 01085For SaleMLS ID #73562358, Stacy Ashton, Ashton Realty Group Inc.. MLS PIN
- $465,0004 bd2 ba2.1k sqft26 Oliver St, Easthampton, MA 01027For SaleMLS ID #73564541, Holly Young, Delap Real Estate LLC. MLS PIN
- $629,9005 bd3 ba2.6k sqft35 E Glen Dr, Westfield, MA 01085For SaleMLS ID #73560037, The Suzanne White Team, William Raveis R.E. & Home Services. MLS PIN
- $479,9004 bd3 ba2.1k sqft281 Newton Rd, Springfield, MA 01118For SaleMLS ID #73561454, Armando Olivares, Coldwell Banker Realty - Western MA. MLS PIN
- $499,9003 bd3 ba1.9k sqft705 General Knox Rd, Russell, MA 01071For SaleMLS ID #73555862, Jen Wilson Home Team, Berkshire Hathaway HomeServices Realty Professionals. MLS PIN
- $675,0004 bd4 ba3.2k sqft46 Gloria Dr, Westfield, MA 01085For SaleMLS ID #73512087, Sara Huffman, Real Broker MA, LLC. MLS PIN
- $479,9004 bd3 ba2.3k sqft194 Pleasant St, East Longmeadow, MA 01028For SaleMLS ID #73553319, Kevin Perrier, Taylor Agency. MLS PIN
- $379,0003 bd1 ba1.1k sqft111 Florida Dr, Agawam, MA 01001For SaleMLS ID #73567594, Marisol Franco, Coldwell Banker Realty - Western MA. MLS PIN
- $499,0004 bd2 ba1.6k sqft78 Oak Brook Dr, East Longmeadow, MA 01028For SaleMLS ID #73564724, Kathleen Grudgen, Berkshire Hathaway HomeServices Realty Professionals. MLS PIN
- $450,0003 bd2 ba2.2k sqft73 Glendale Rd, Hampden, MA 01036For SaleMLS ID #73553086, Team ROVI, Real Broker MA, LLC. MLS PIN
- $429,9993 bd3 ba1.8k sqft75 Tioga St, Springfield, MA 01128For SaleMLS ID #73562928, John Torres, Executive Real Estate, Inc.. MLS PIN
- $479,9004 bd3 ba2k sqft127 Szetela Dr, Chicopee, MA 01013For SaleMLS ID #73558030, Maria Rosario, Coldwell Banker Realty - Western MA. MLS PIN
- $475,0005 bd2 ba2.3k sqft160 East St, South Hadley, MA 01075For SaleMLS ID #73558986, Phim Mar, Byrnes Real Estate Group LLC. MLS PIN
- $329,9002 bd3 ba1.5k sqftStoney Hill Condominiums, Westfield, MA 01085For SaleMLS ID #73567704, Team Witalisz, Witalisz & Associates, Inc.. MLS PIN
