Exceptional space meets low-maintenance living in the beautiful Stoney Hill Condominium complex. Surrounded by wooded privacy, this home offers a flexible layout with room to spread out. It begins with a bright kitchen featuring white cabinetry and stainless steel appliances, and convenient 1st floor laundry. The spacious living room is highlighted by soaring ceilings, a stunning brick fireplace and interior balcony. A formal dining area that opens to the rear deck, creating an easy flow for everyday living and entertaining. Upstairs, the primary bedroom offers ample storage while the finished lower level adds two additional rooms with full bathroom - ideal for guests, a home office, hobby space, or additional living area. Enjoy the ease of condo living plus an association in-ground pool, open green space, and a peaceful setting.
For sale
Price cut: $15K (10/1)
$314,900
419 Southwick Rd APT B7, Westfield, MA 01085
2beds
1,579sqft
Condominium, Townhouse
Built in 1984
-- sqft lot
$312,400 Zestimate®
$199/sqft
$419/mo HOA
What's special
Stunning brick fireplaceAssociation in-ground poolBright kitchenFormal dining areaWooded privacyInterior balconyOpen green space
- 47 days
- 351
- 11
Zillow last checked:
Listing updated:
Listed by:
Team Witalisz 413-883-7677,
Witalisz & Associates, Inc. 413-568-0005
Source: MLS PIN,MLS#: 73567704
Facts & features
Interior
Bedrooms & bathrooms
- Bedrooms: 2
- Bathrooms: 3
- Full bathrooms: 2
- 1/2 bathrooms: 1
- Main level bathrooms: 1
Primary bedroom
- Features: Ceiling Fan(s), Closet, Flooring - Wall to Wall Carpet, Balcony / Deck, Exterior Access, Slider
- Level: Second
Bedroom 2
- Features: Closet, Flooring - Wall to Wall Carpet, Lighting - Overhead
- Level: Second
Bathroom 1
- Features: Bathroom - Half, Flooring - Stone/Ceramic Tile, Lighting - Overhead
- Level: Main,First
Bathroom 2
- Features: Bathroom - Full, Bathroom - With Tub & Shower, Flooring - Stone/Ceramic Tile
- Level: Second
Bathroom 3
- Features: Bathroom - Full, Flooring - Stone/Ceramic Tile, Lighting - Overhead
- Level: Basement
Dining room
- Features: Flooring - Stone/Ceramic Tile, Exterior Access, Slider, Lighting - Overhead
- Level: Main,First
Kitchen
- Features: Flooring - Stone/Ceramic Tile, Window(s) - Picture, Stainless Steel Appliances, Lighting - Overhead
- Level: Main,First
Living room
- Features: Flooring - Stone/Ceramic Tile, Exterior Access, Window Seat
- Level: Main,First
Heating
- Central, Electric Baseboard, Heat Pump, Natural Gas
Cooling
- Central Air
Appliances
- Included: Range, Dishwasher, Disposal, Refrigerator
- Laundry: Main Level, First Floor
Features
- Bonus Room
- Flooring: Tile, Carpet, Stone / Slate, Flooring - Wall to Wall Carpet
- Has basement: Yes
- Number of fireplaces: 1
- Fireplace features: Living Room
- Common walls with other units/homes: 2+ Common Walls
Interior area
- Total structure area: 1,579
- Total interior livable area: 1,579 sqft
- Finished area above ground: 1,579
Property
Parking
- Total spaces: 2
- Parking features: Attached, Under, Paved
- Attached garage spaces: 1
- Uncovered spaces: 1
Features
- Patio & porch: Deck - Wood
- Exterior features: Deck - Wood, Balcony, Rain Gutters, Professional Landscaping
Details
- Parcel number: M:0098 B:0000 L:00227B,2640310
- Zoning: 000000
Construction
Type & style
- Home type: Townhouse
- Property subtype: Condominium, Townhouse
Materials
- Frame
- Roof: Shingle
Condition
- Year built: 1984
Utilities & green energy
- Electric: Circuit Breakers
- Sewer: Public Sewer
- Water: Public
Community & HOA
HOA
- Amenities included: Pool, Tennis Court(s), Clubroom, Clubhouse
- Services included: Sewer, Insurance, Maintenance Structure, Road Maintenance, Maintenance Grounds, Snow Removal, Trash
- HOA fee: $419 monthly
Location
- Region: Westfield
Financial & listing details
- Price per square foot: $199/sqft
- Tax assessed value: $337,000
- Annual tax amount: $5,031
- Date on market: 8/25/2026
Estimated market value
$312,400
$297,000 - $328,000
$2,453/mo
Price history
| Date | Event | Price |
|---|---|---|
| 10/1/2026 | Price change | $314,900-4.5%$199/sqft |
Source: MLS PIN #73567704 Report a problem | ||
| 8/25/2026 | Listed for sale | $329,900+22.2%$209/sqft |
Source: MLS PIN #73567704 Report a problem | ||
| 10/12/2022 | Sold | $270,000+3.9%$171/sqft |
Source: MLS PIN #73031346 Report a problem | ||
| 9/5/2022 | Contingent | $259,900$165/sqft |
Source: MLS PIN #73031346 Report a problem | ||
| 9/1/2022 | Listed for sale | $259,900+48.5%$165/sqft |
Source: MLS PIN #73031346 Report a problem | ||
| 7/18/2018 | Sold | $175,000-4.3%$111/sqft |
Source: Public Record Report a problem | ||
| 7/2/2018 | Pending sale | $182,900$116/sqft |
Source: William Raveis Real Estate #72285883 Report a problem | ||
| 7/1/2018 | Listed for sale | $182,900$116/sqft |
Source: William Raveis Real Estate #72285883 Report a problem | ||
Public tax history
| Year | Property taxes | Tax assessment |
|---|---|---|
| 2025 | $4,188 -1% | $275,900 +4.2% |
| 2024 | $4,230 +12.3% | $264,900 +19.4% |
| 2023 | $3,768 +2.8% | $221,900 +12% |
| 2022 | $3,665 -0.4% | $198,200 +1.7% |
| 2021 | $3,678 -0.5% | $194,800 -7.2% |
| 2020 | $3,696 -6.9% | $210,000 +4% |
| 2019 | $3,971 +1.6% | $201,900 |
| 2018 | $3,909 -0.3% | $201,900 |
| 2017 | $3,921 -0.1% | $201,900 |
| 2016 | $3,925 | $201,900 |
Find assessor info on the county website
Monthly payment
Est. payment
Payment breakdown
Explore the cost of this home by adjusting the details. Changes won't be saved.Climate risks
Neighborhood: 01085
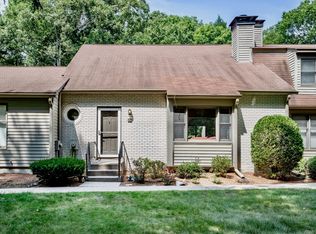
- $307,5002 bd2 ba1.5k sqft419 Southwick Rd APT Q70, Westfield, MA 01085For Sale
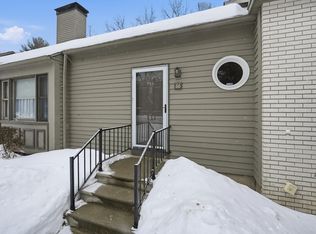
- $340,0002 bd2 ba1.5k sqft419 Southwick Rd APT E21, Westfield, MA 01085Sold

- $315,0002 bd3 ba1.6k sqft419 Southwick Rd APT P66, Westfield, MA 01085Sold
- $324,0003 bd3 ba1.7k sqft419 Southwick Rd APT Q71, Westfield, MA 01085For Sale

Similar homes
- $307,5002 bd2 ba1.5k sqftStoney Hill Condominiums, Westfield, MA 01085For SaleMLS ID #73563313, Team Witalisz, Witalisz & Associates, Inc.. MLS PIN
- $324,0003 bd3 ba1.7k sqftStoney Hill Condominiums, Westfield, MA 01085For SaleMLS ID #73522349, Team Witalisz, Witalisz & Associates, Inc.. MLS PIN
- $310,0002 bd2 ba1.1k sqft101 Court St, Westfield, MA 01085For Sale
 MLS ID #73575704, Adam Lajeunesse, Real Broker MA, LLC. MLS PIN
 - $289,9002 bd2 ba1.5k sqftUnion Park, Westfield, MA 01085For Sale
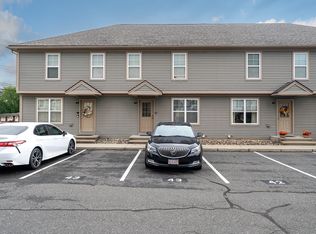 MLS ID #73585297, Patricia Joaquim, Gallagher Real Estate. MLS PIN
